Sparkasse Oberösterreich Urfahr Campus
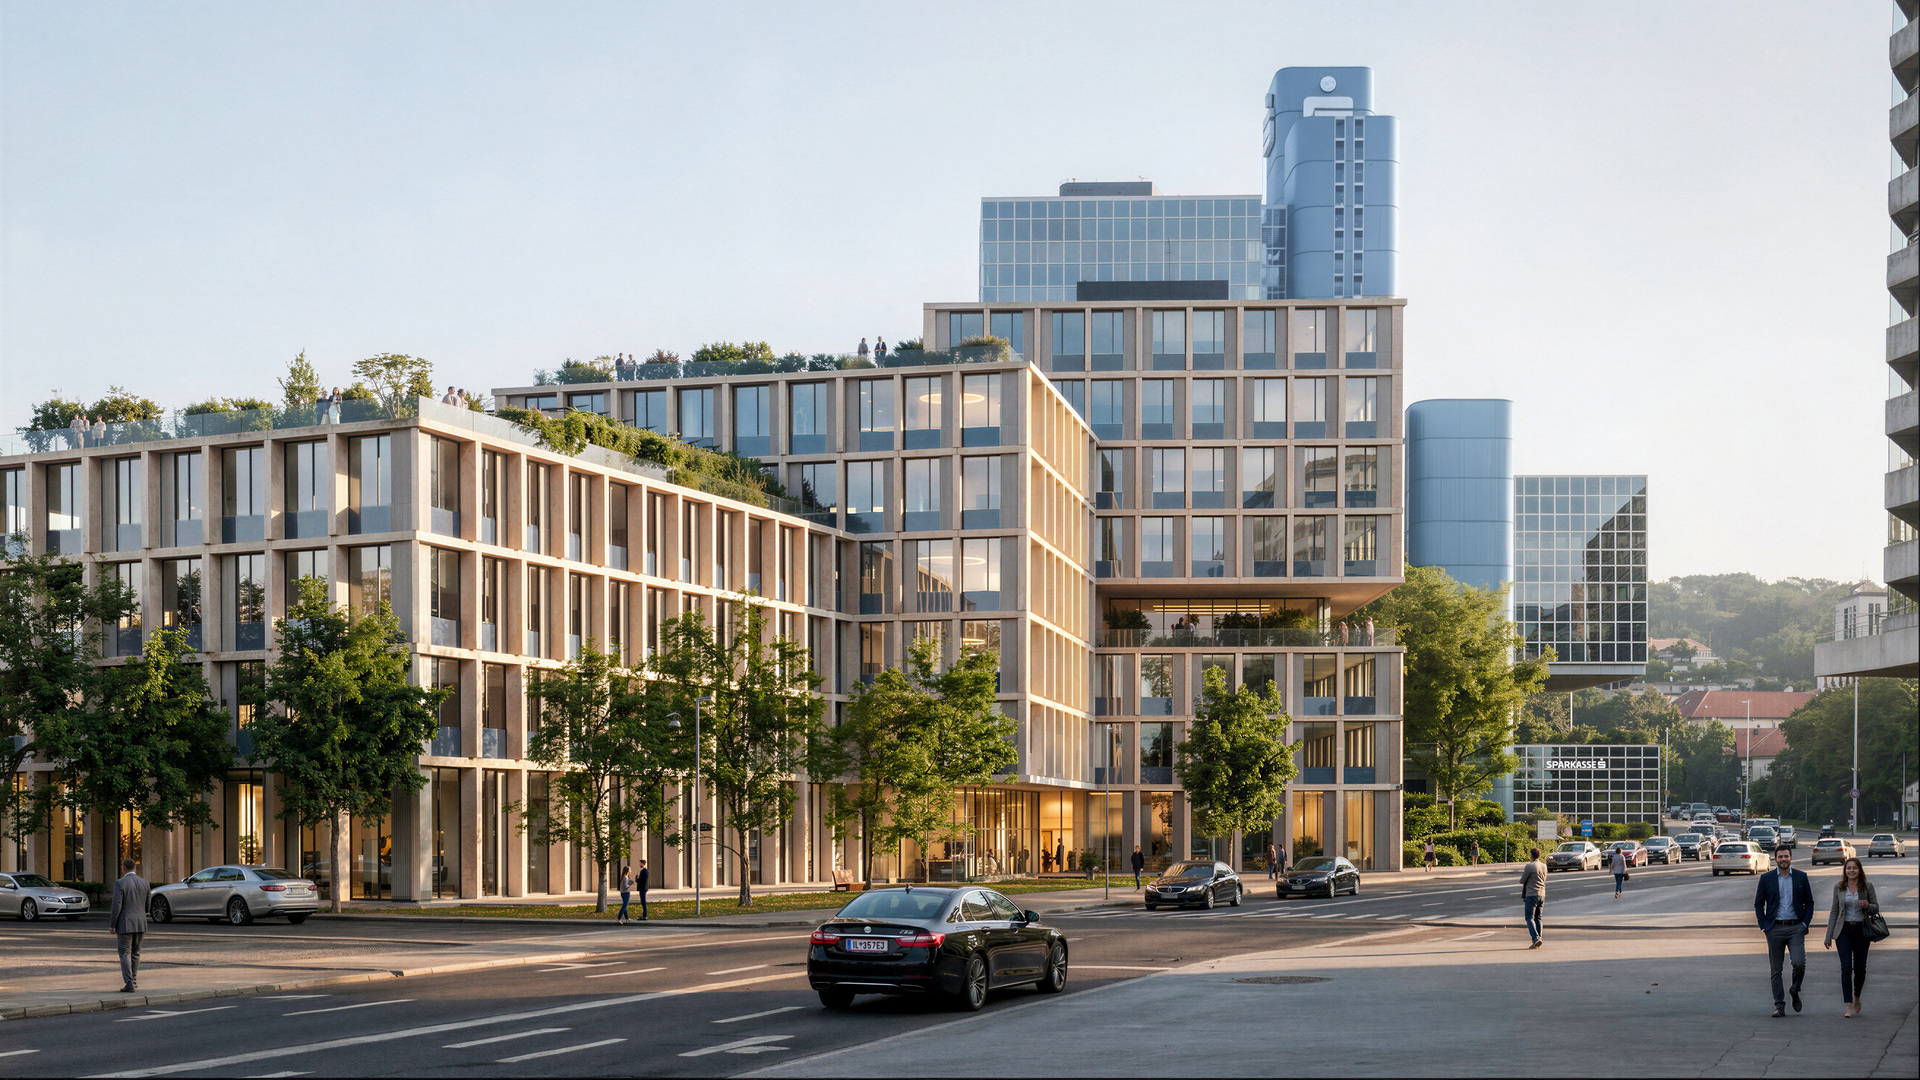
Since 1979, the Sparkasse Oberösterreich office tower, with its distinctive, seemingly floating glass cubes, has shaped Linz’s Urfahr district. The consortium Klinglmüller | HENN | a-stud.io has developed a design for a sustainable new building alongside the tower, creating a distinctive ensemble for the new Campus Urfahr. The project provides contemporary workspaces for employees of Sparkasse OÖ’s BusinessCenter while opening the site to the surrounding community.
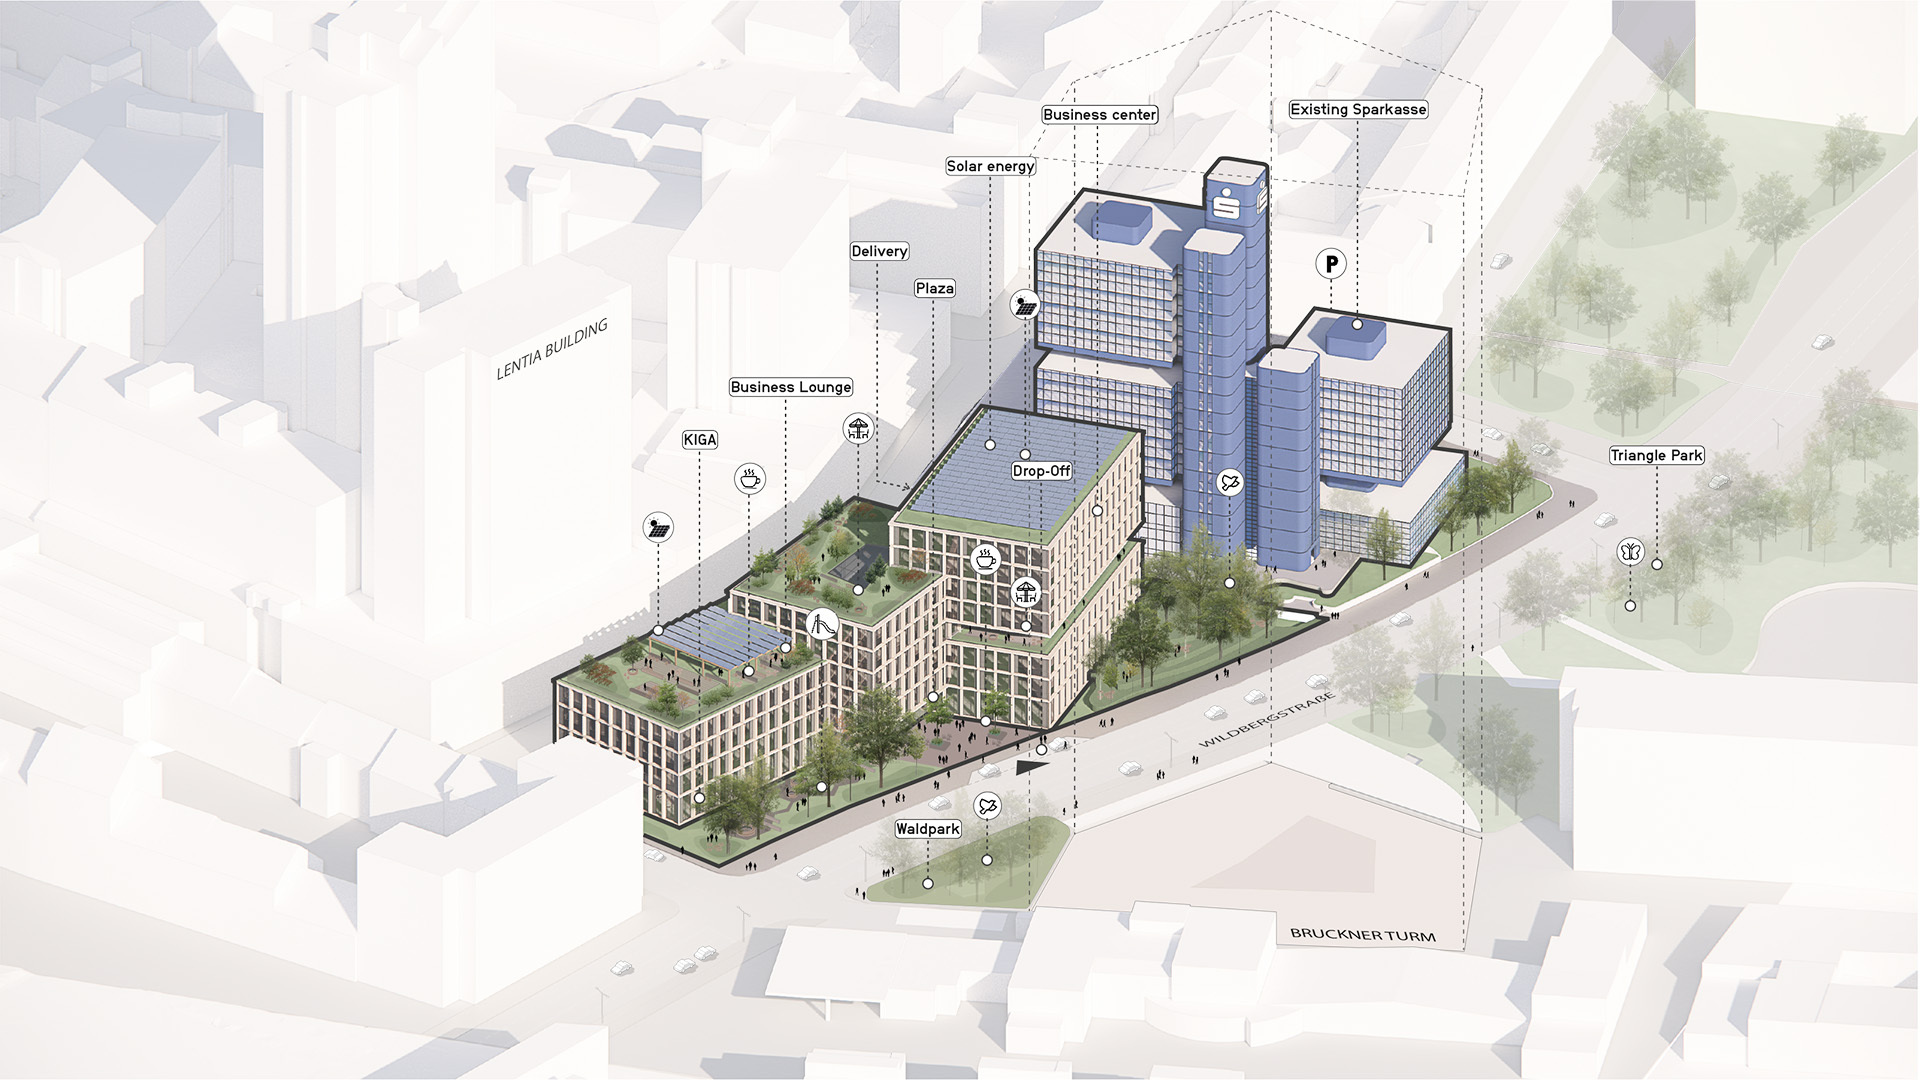
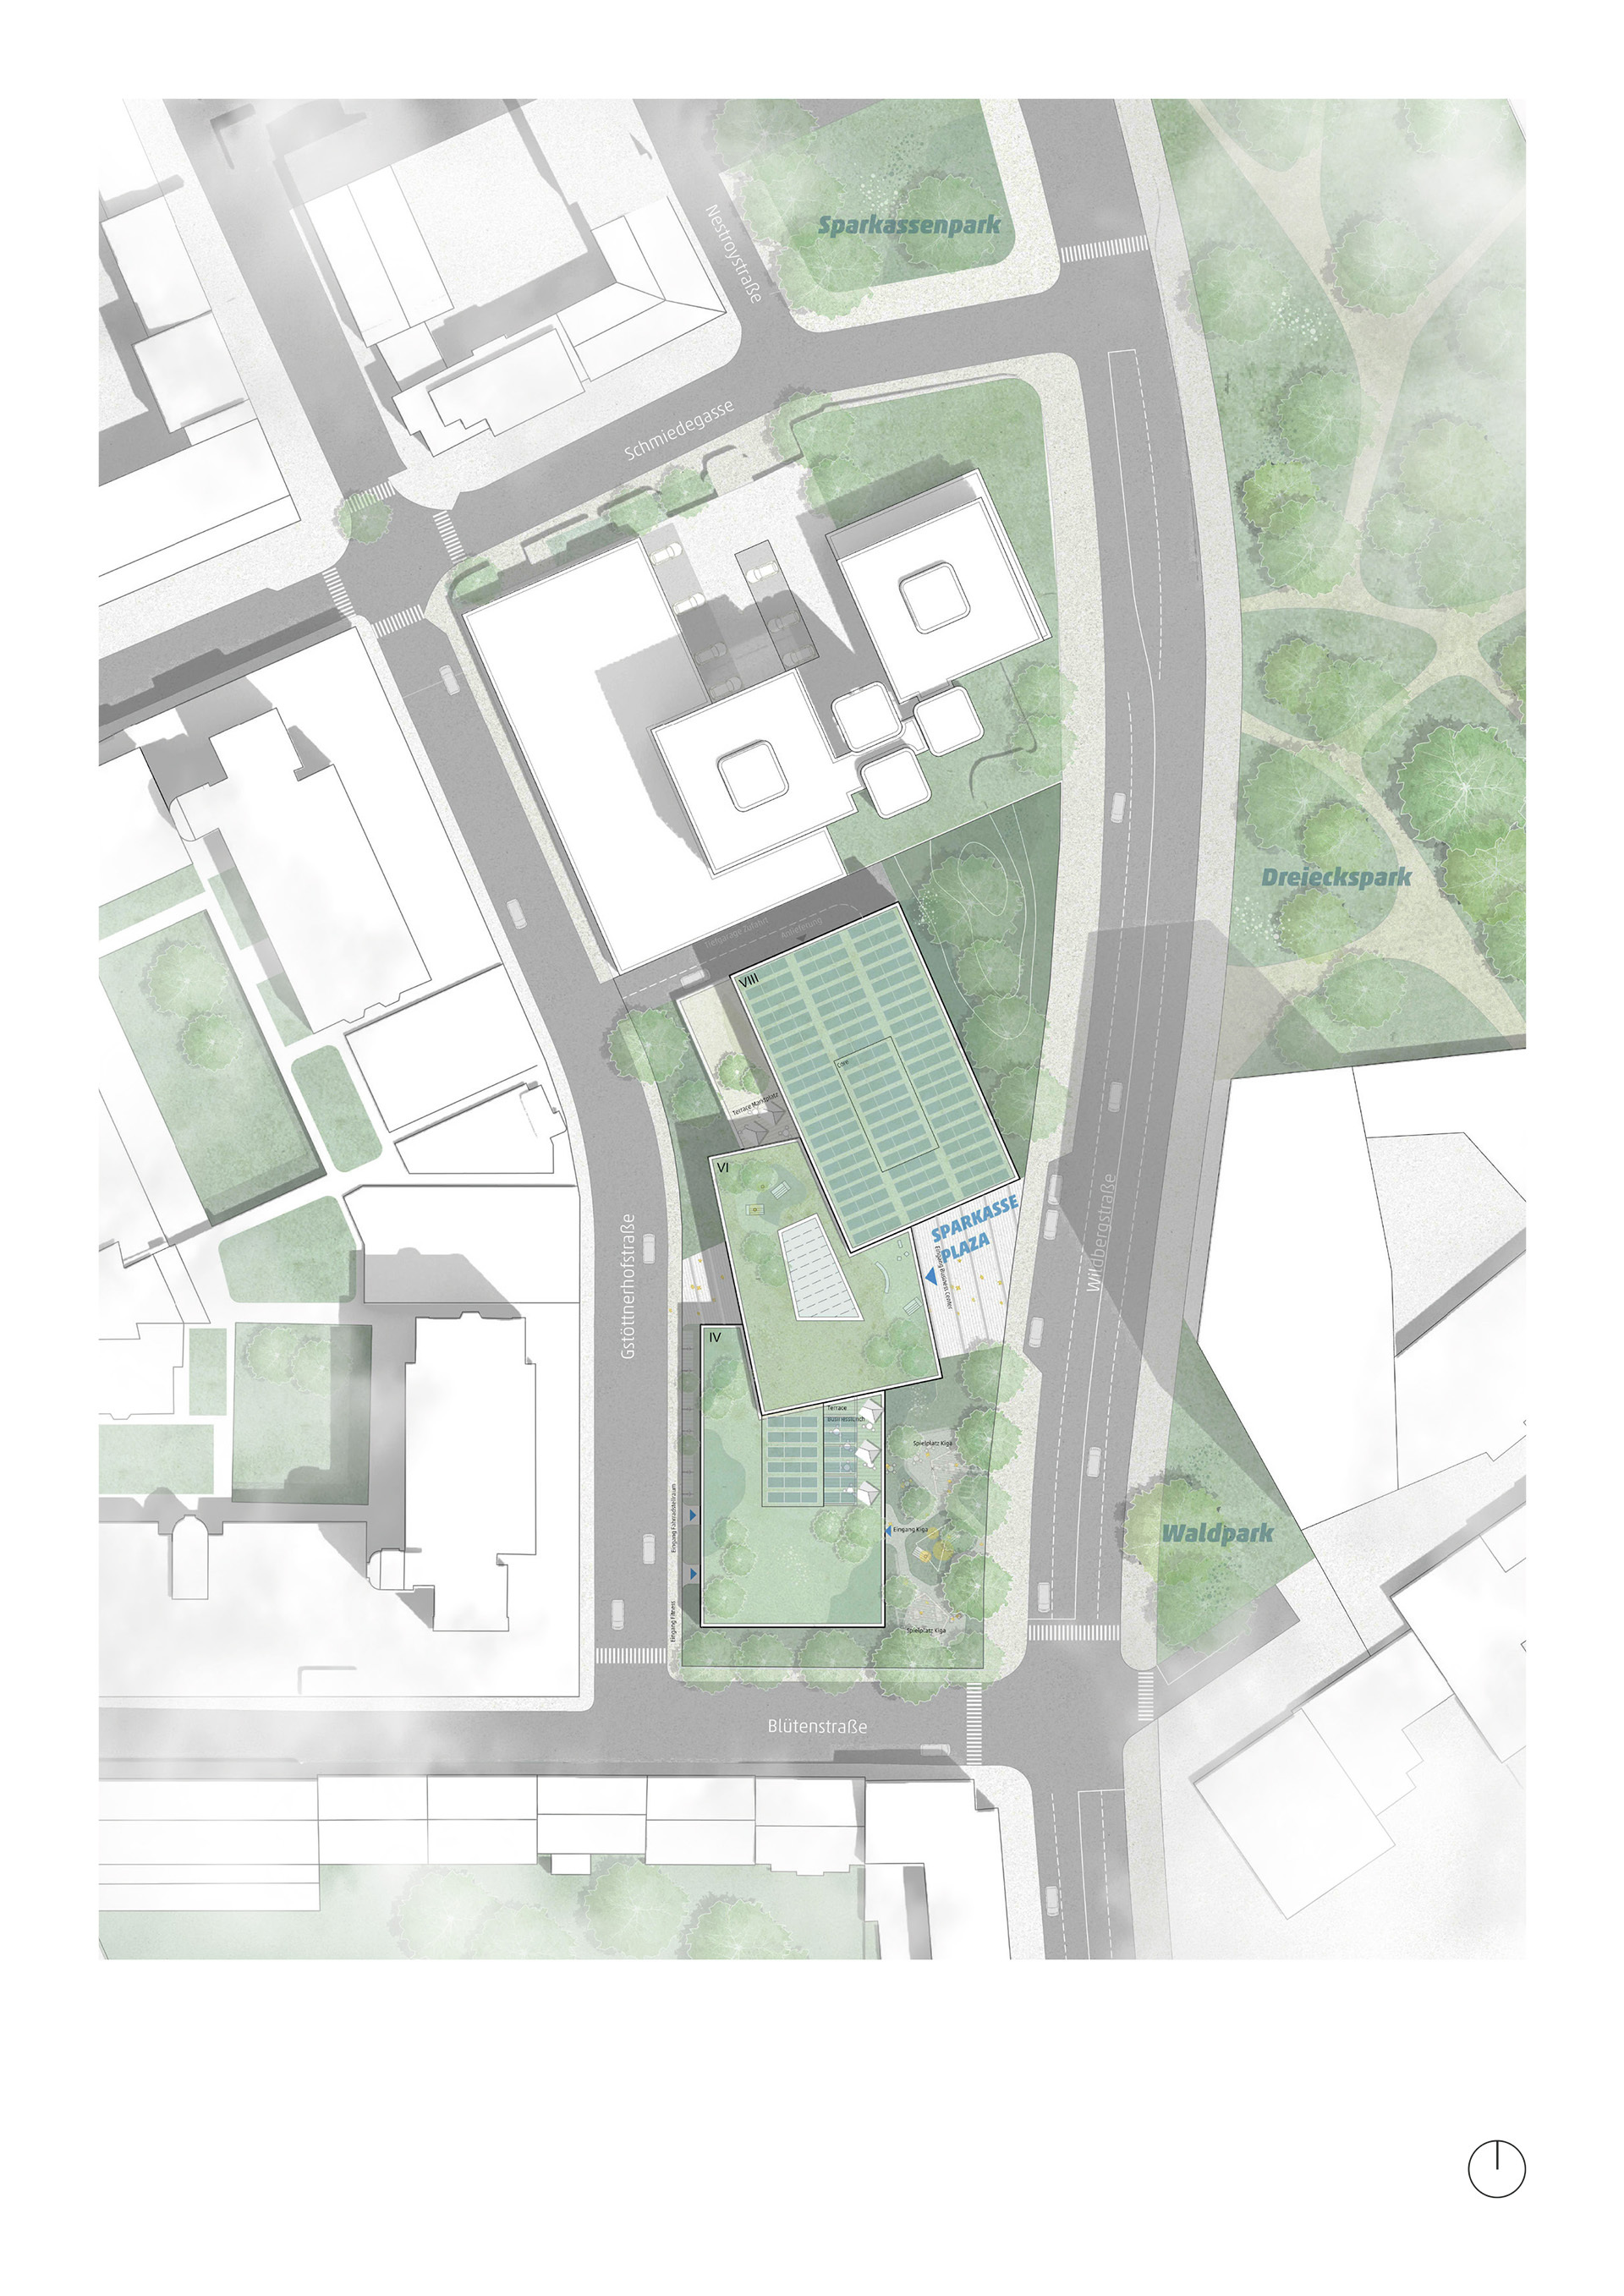
Located north of the Danube River, the campus sits in a lively residential and cultural neighborhood between the Bruckner Tower and the LentiaCity shopping center. The new building is positioned to the south of the existing high-rise, drawing on its architectural language and responding in scale to the surrounding buildings.
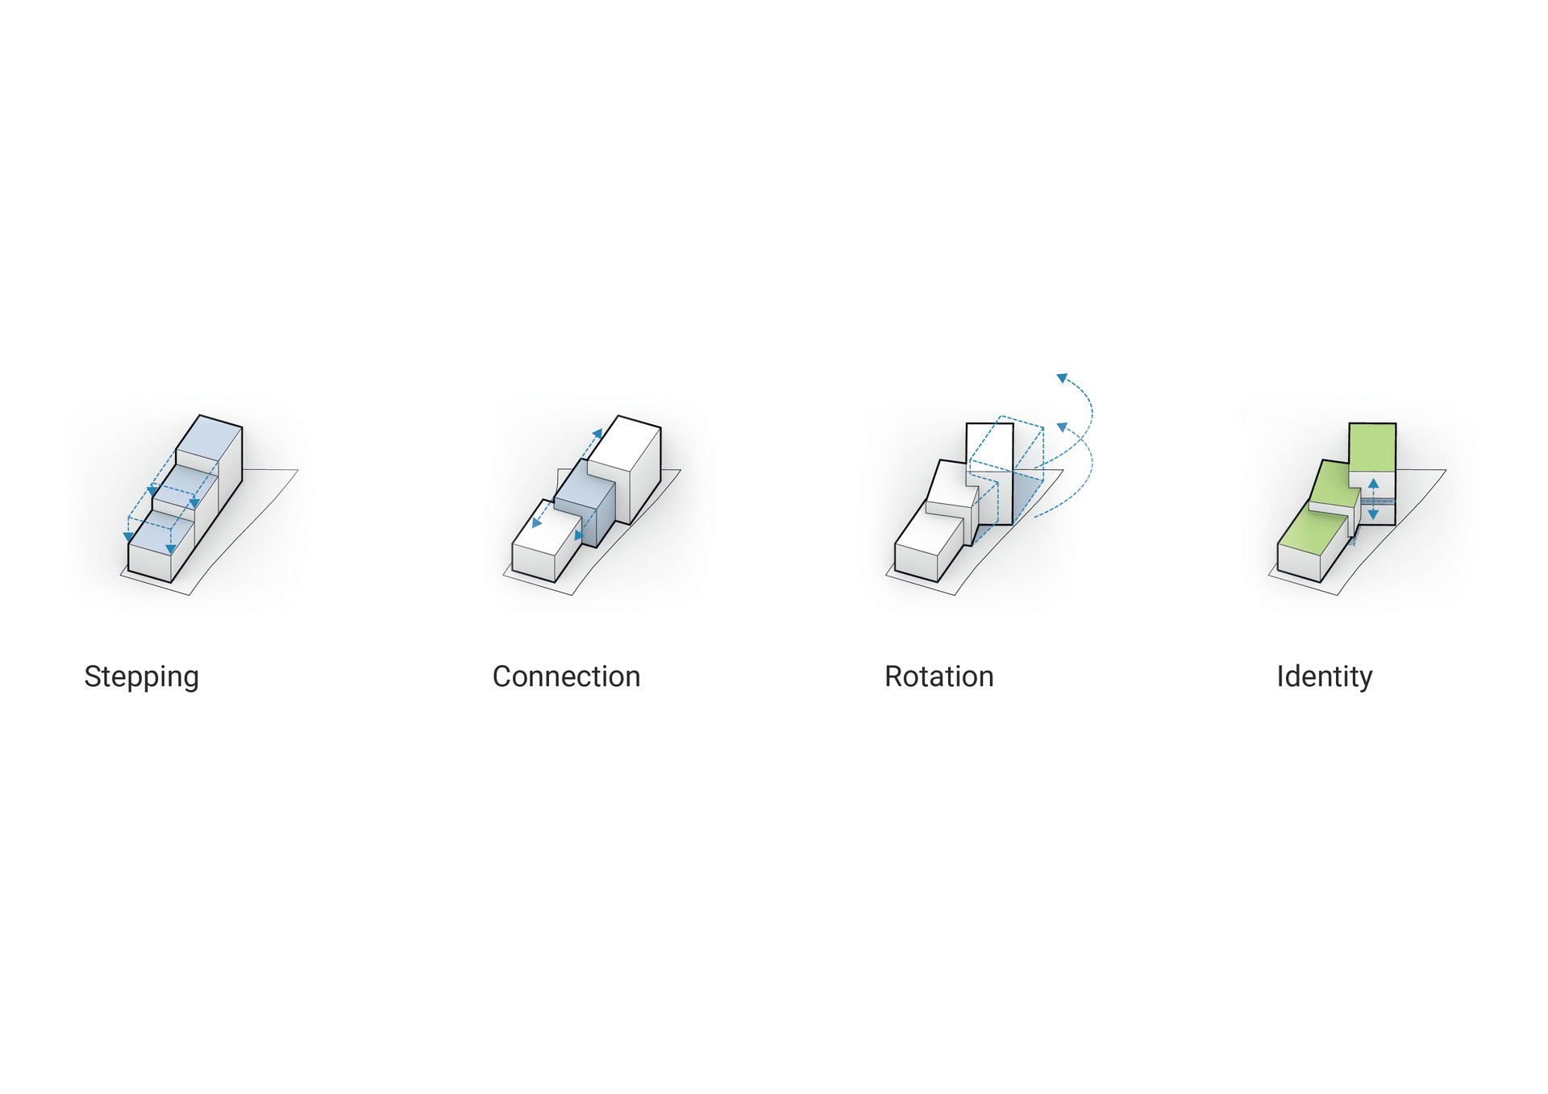
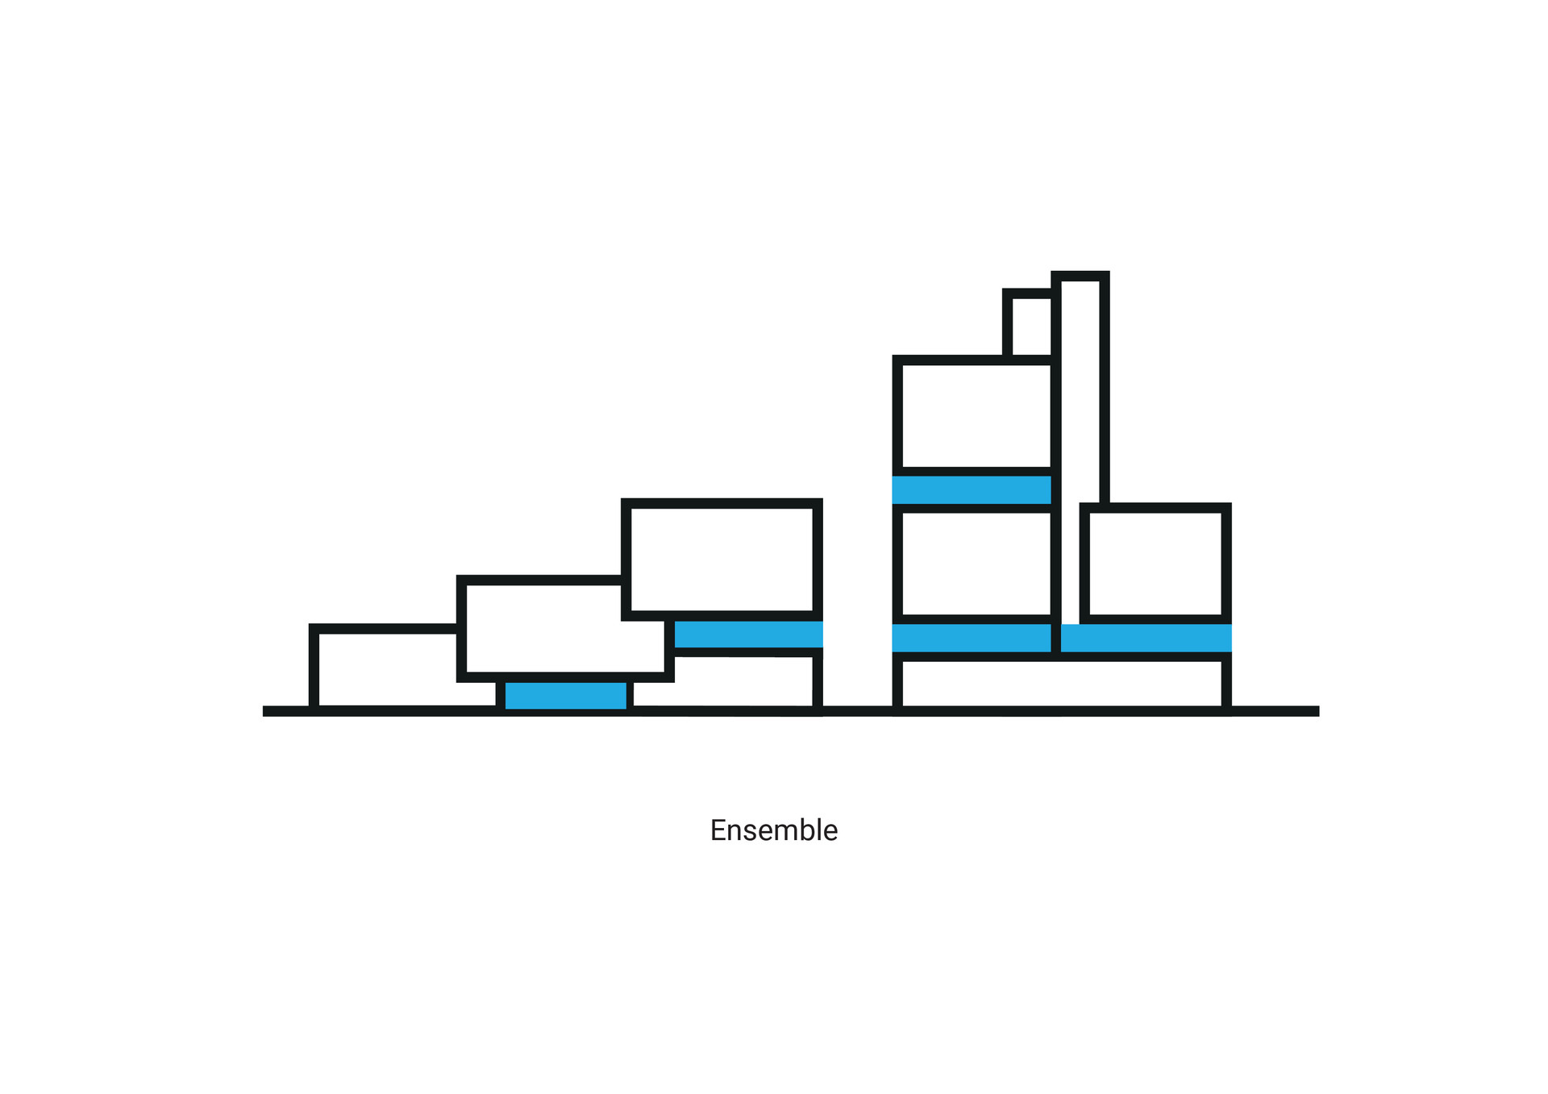
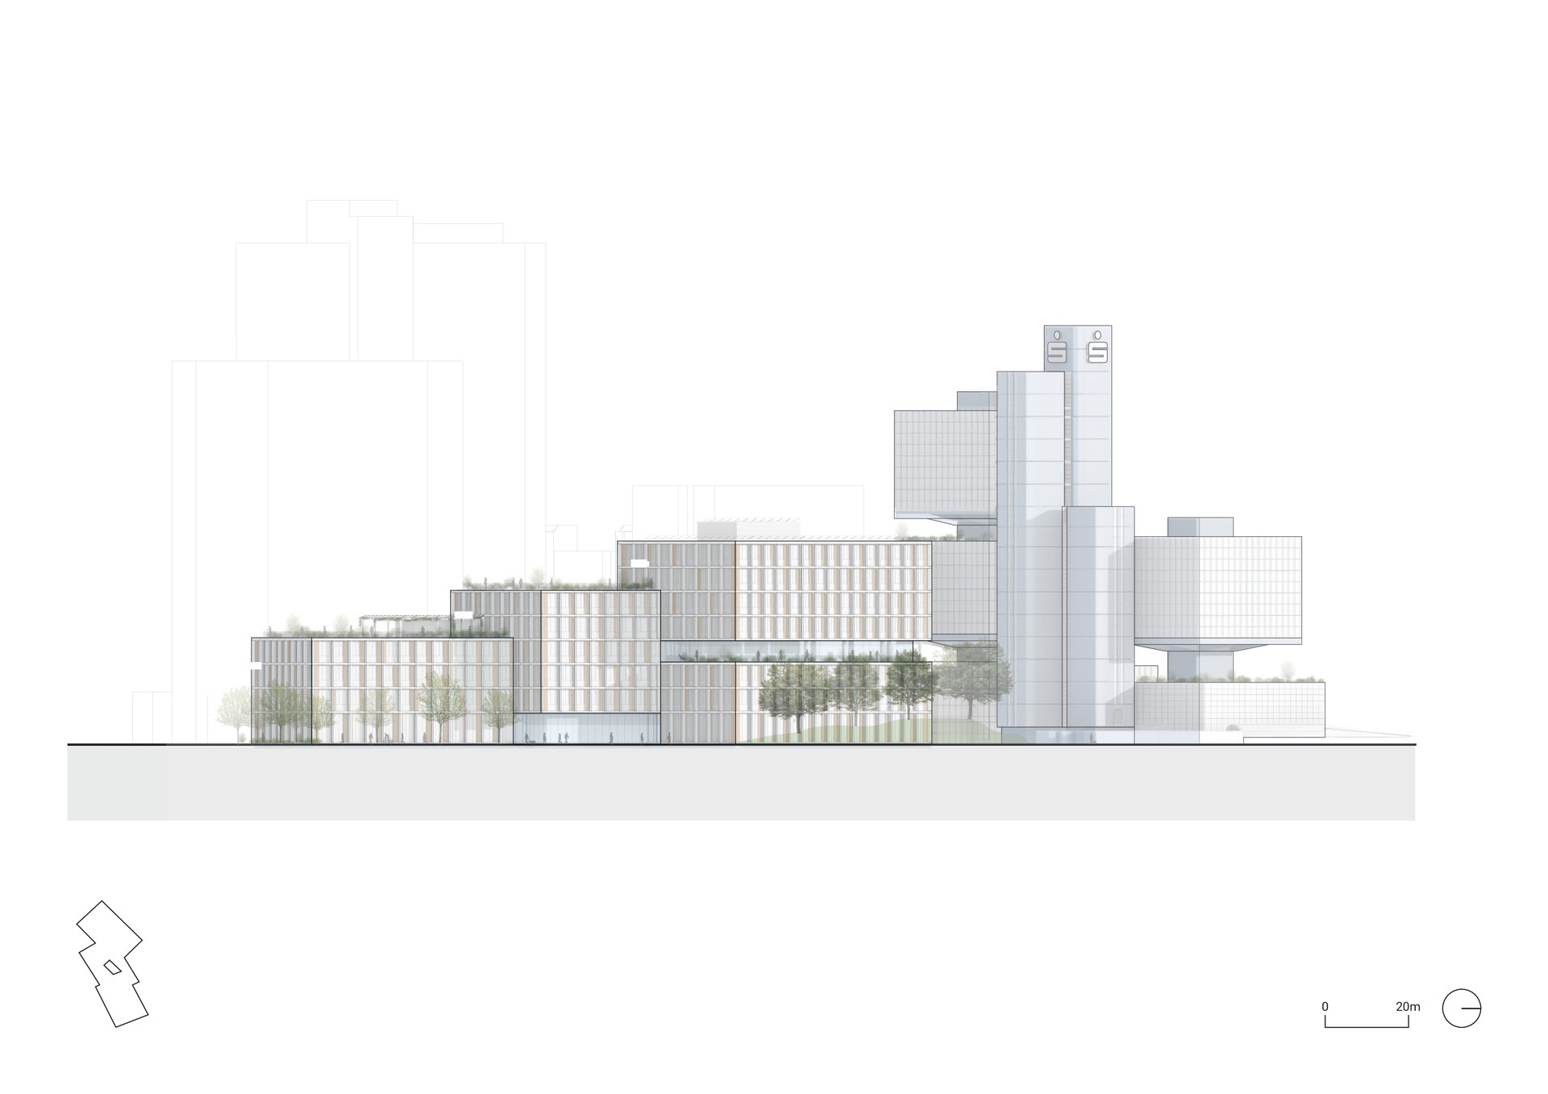
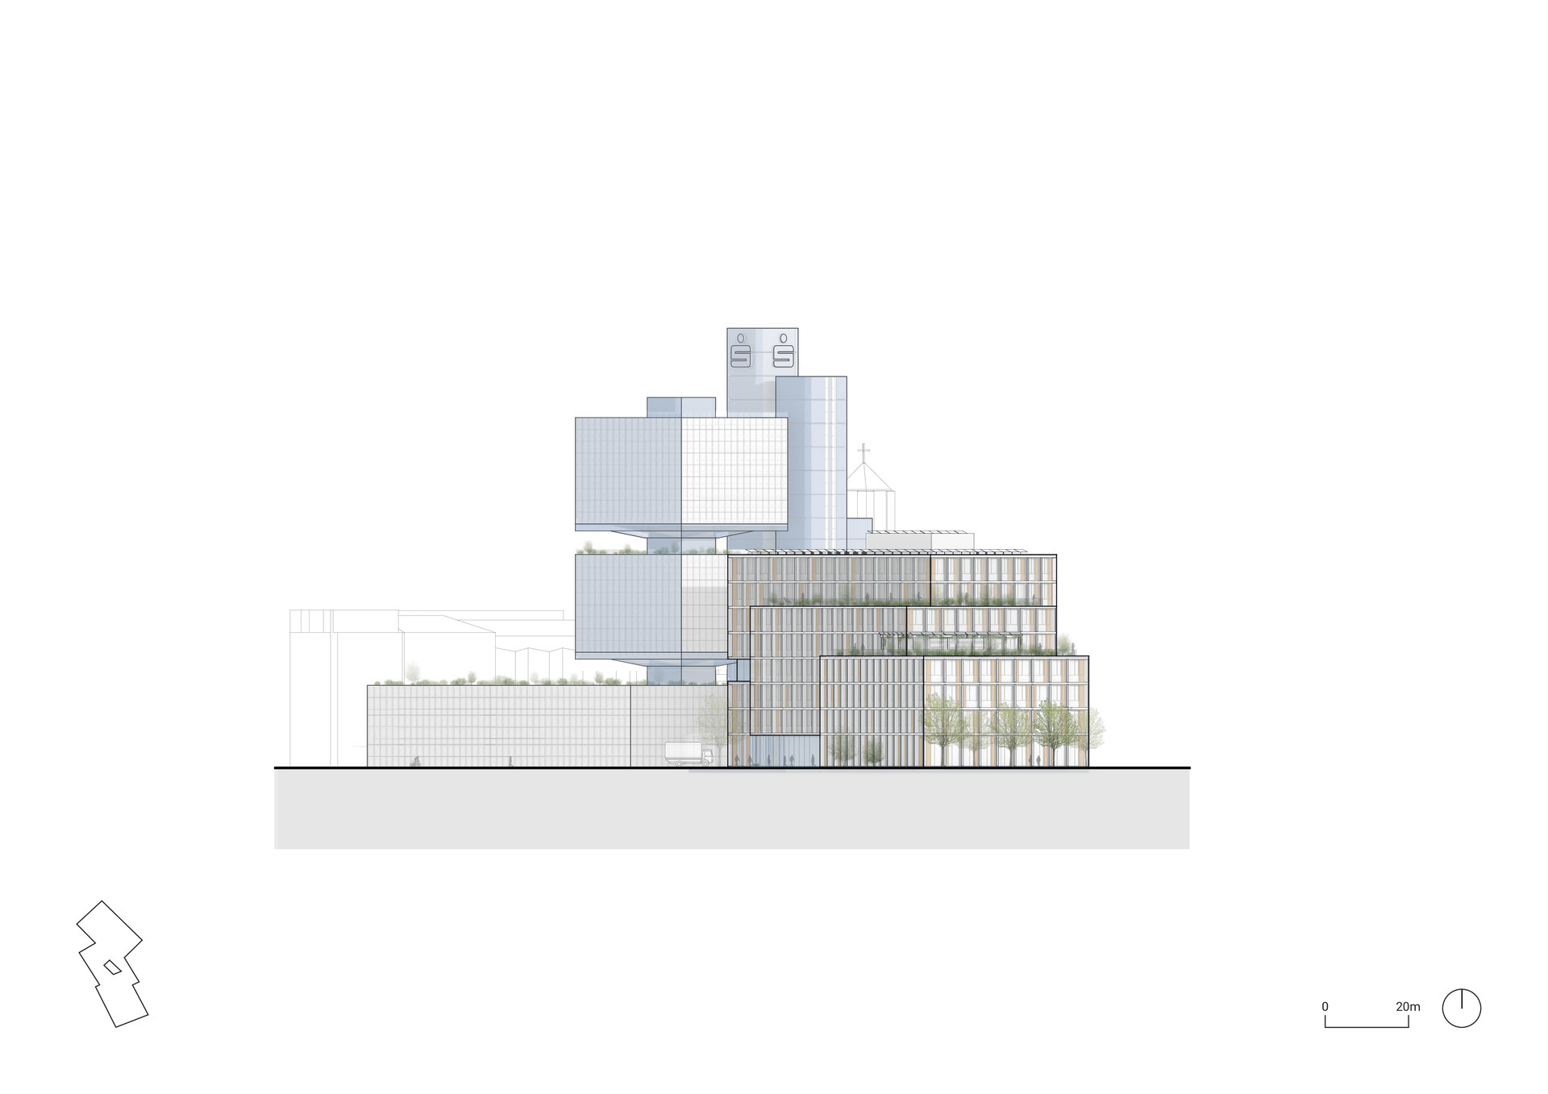
Like the existing structure, the addition is composed of rectilinear volumes. Three horizontally interlocking blocks, each subtly rotated off-axis, come together to form a single structure. Their varying heights rise toward the ensemble’s highest point, the existing tower. A glazed incision in the northern block echoes the original concept of floating cubes, creating a connection between old and new.
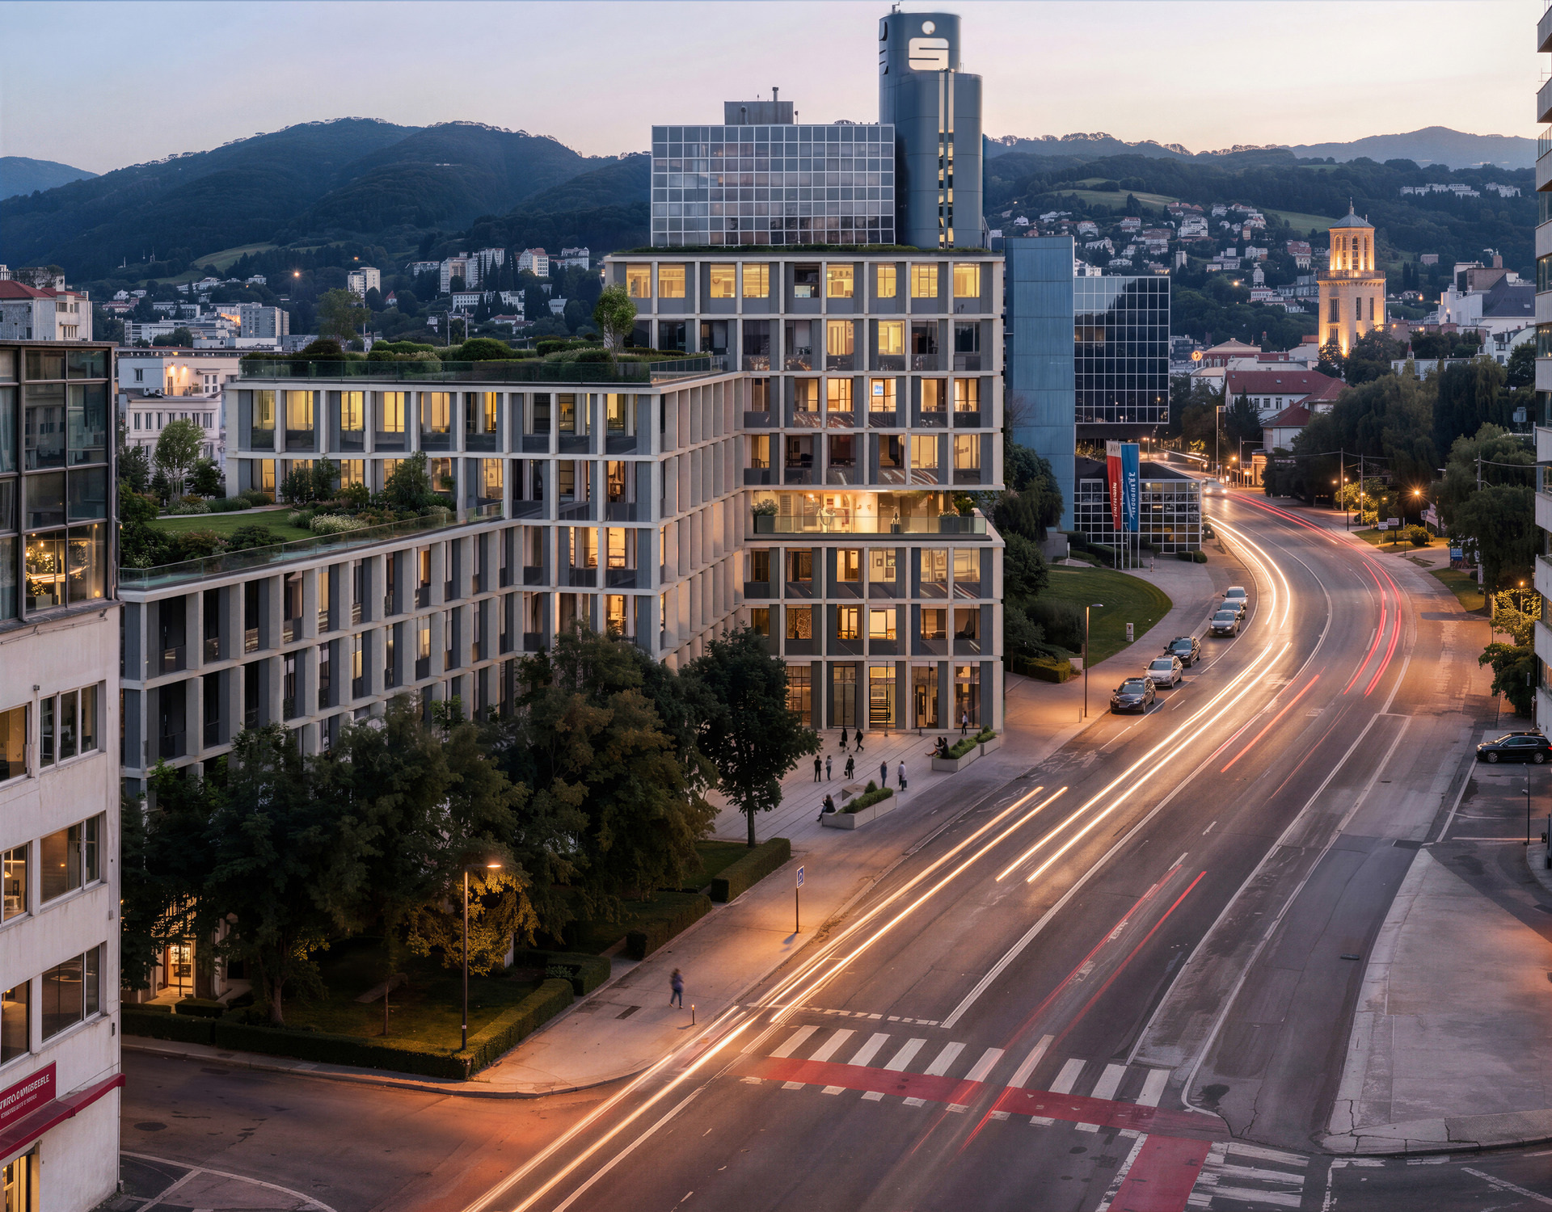
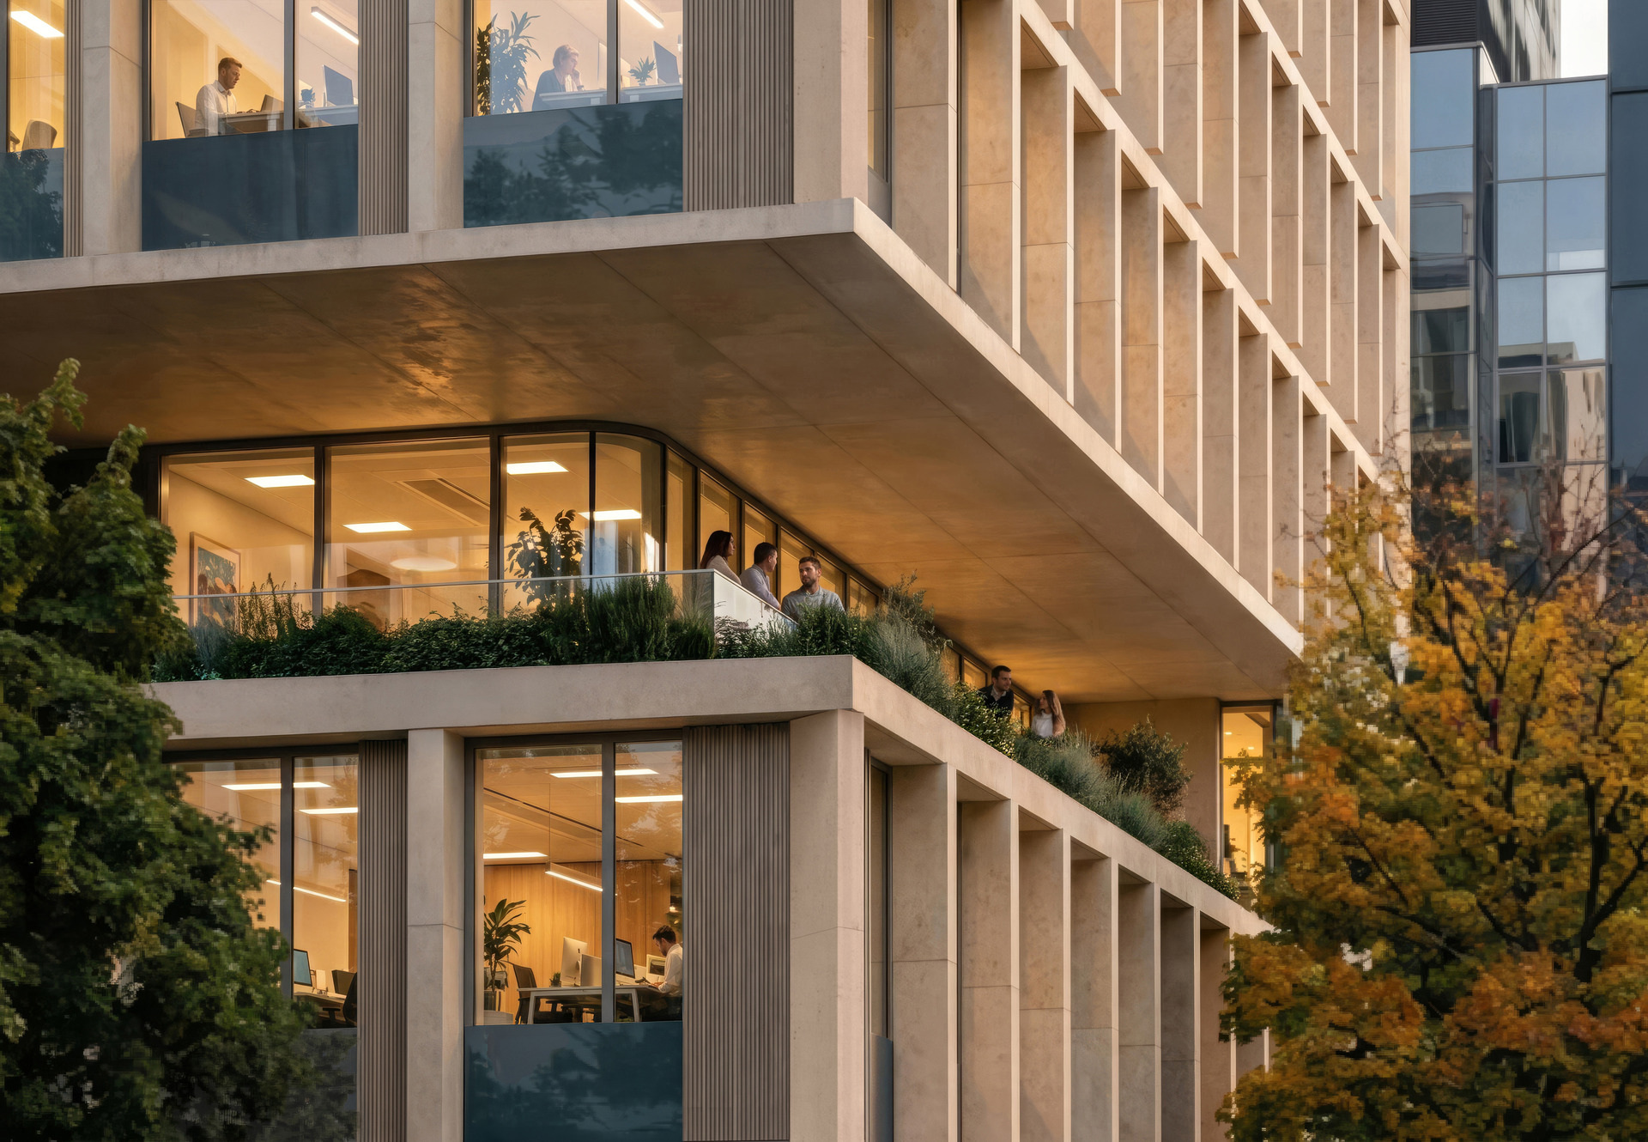
The façade combines glass, recycled concrete, and timber. Transparent and solid surfaces, cantilevers and recesses are carefully balanced to bring ample daylight into the interior while providing effective solar shading.
Much of the site’s mature tree canopy will be retained, while new public green spaces, including a children’s playground, welcome the neighborhood onto the campus. Campus Urfahr will become part of a larger green corridor and contribute to the district’s sustainable development.
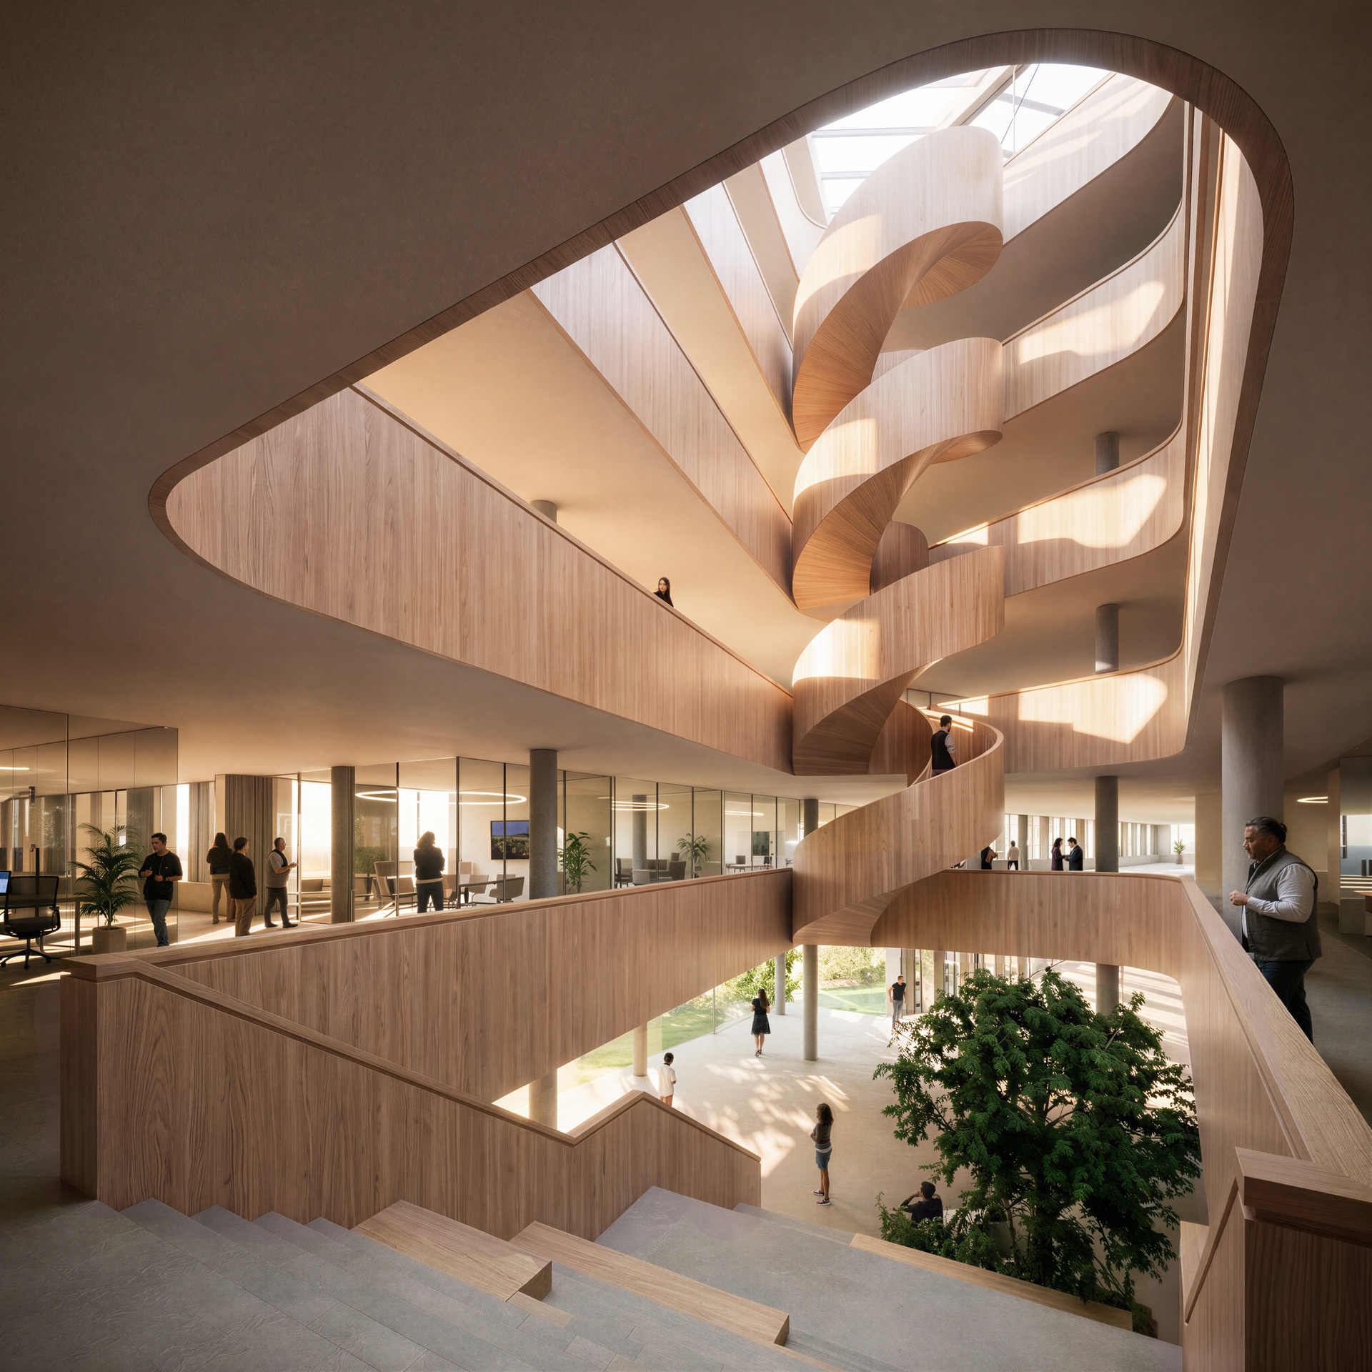
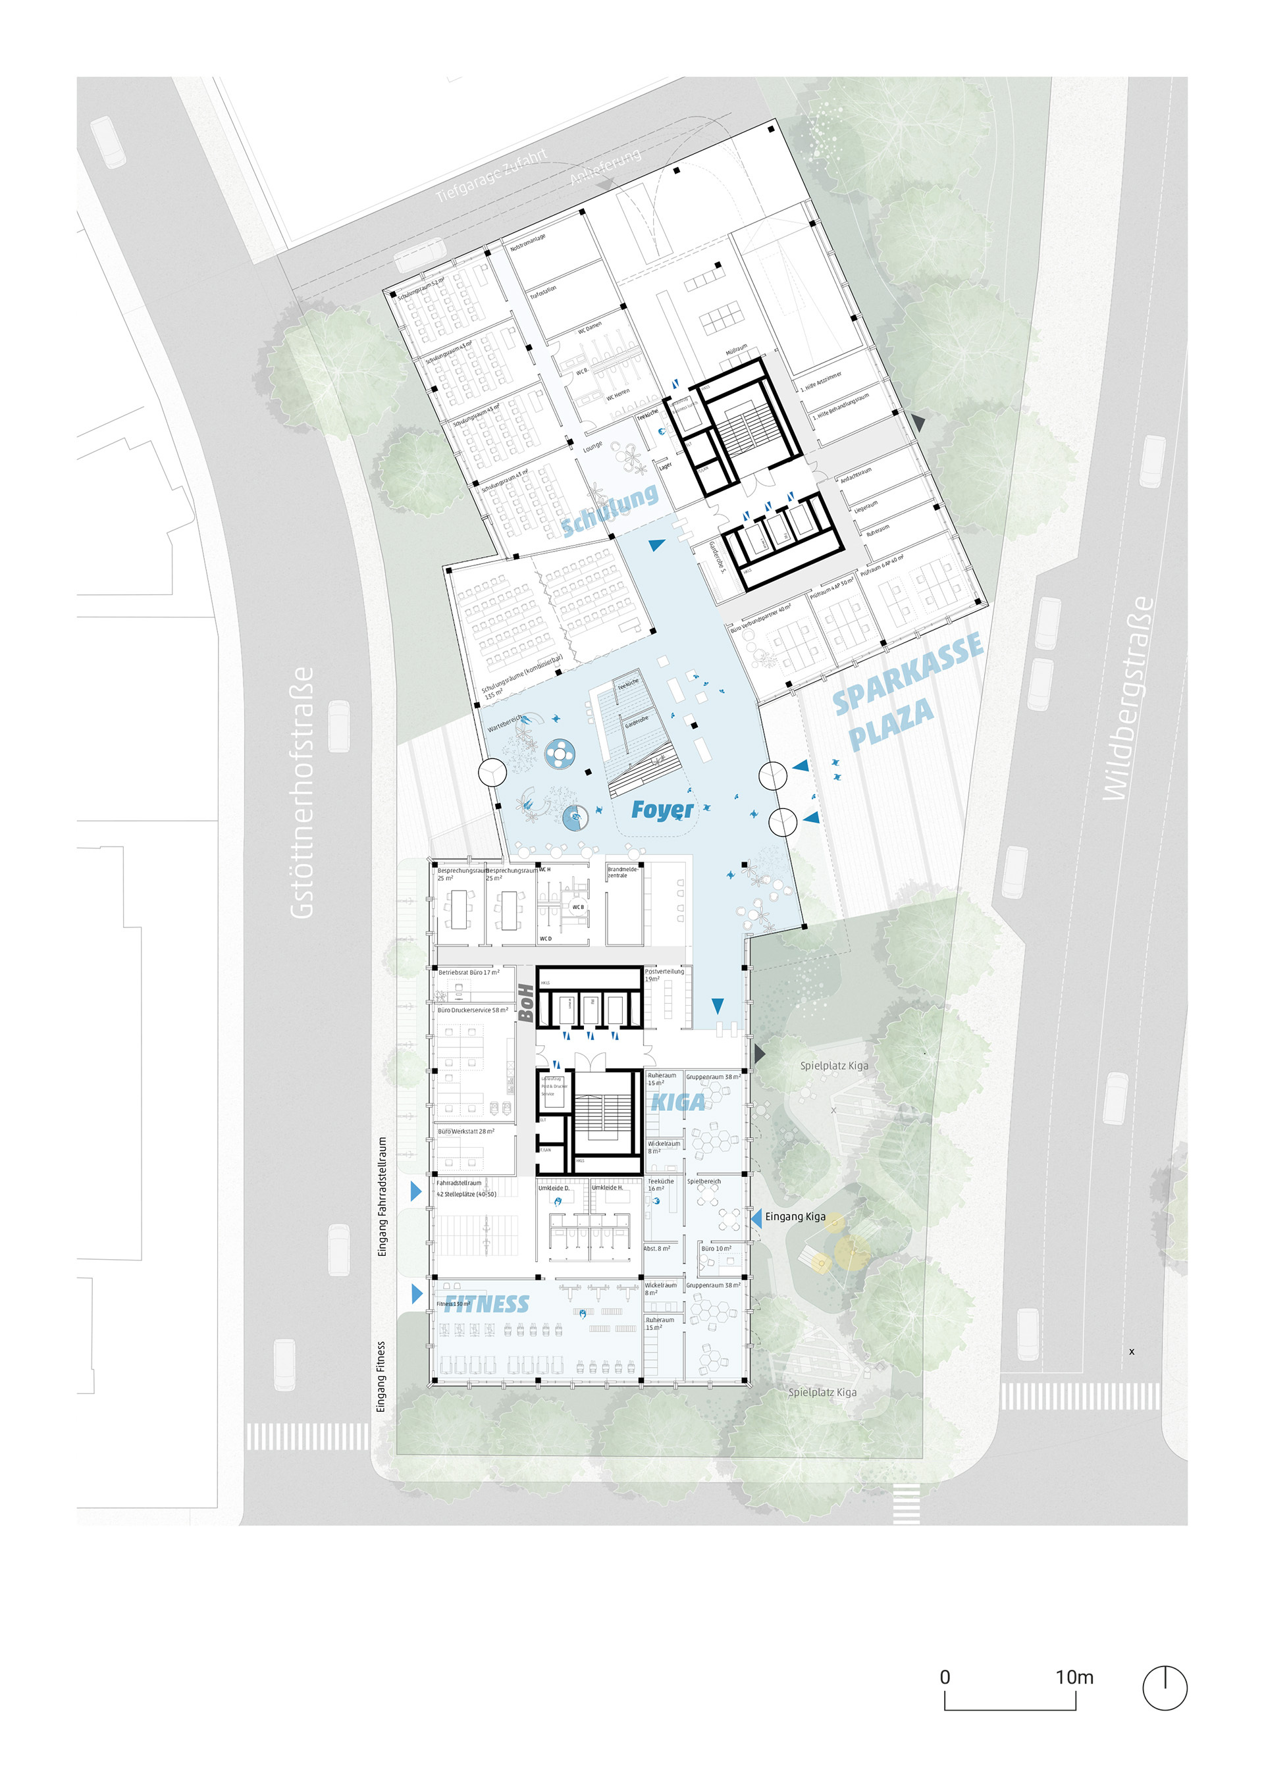
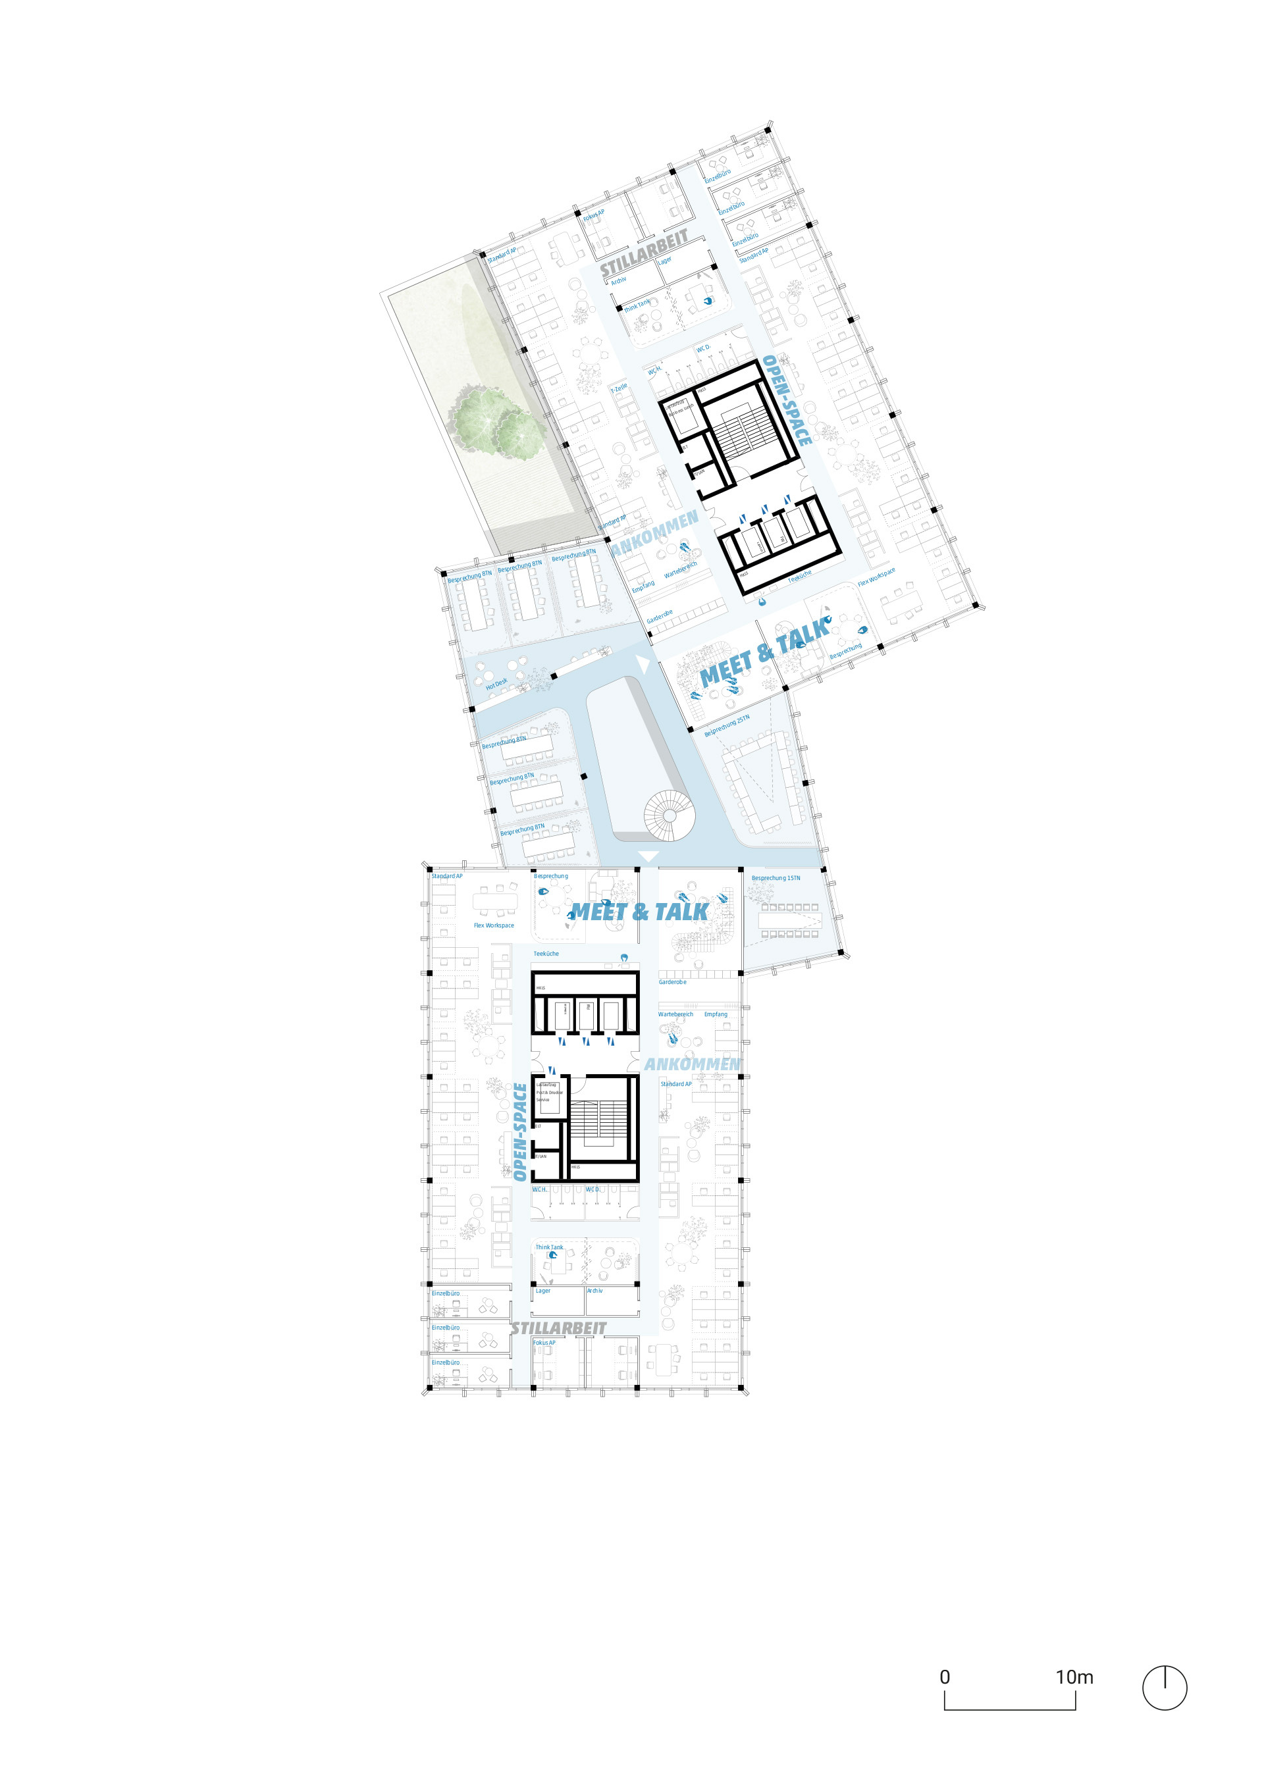
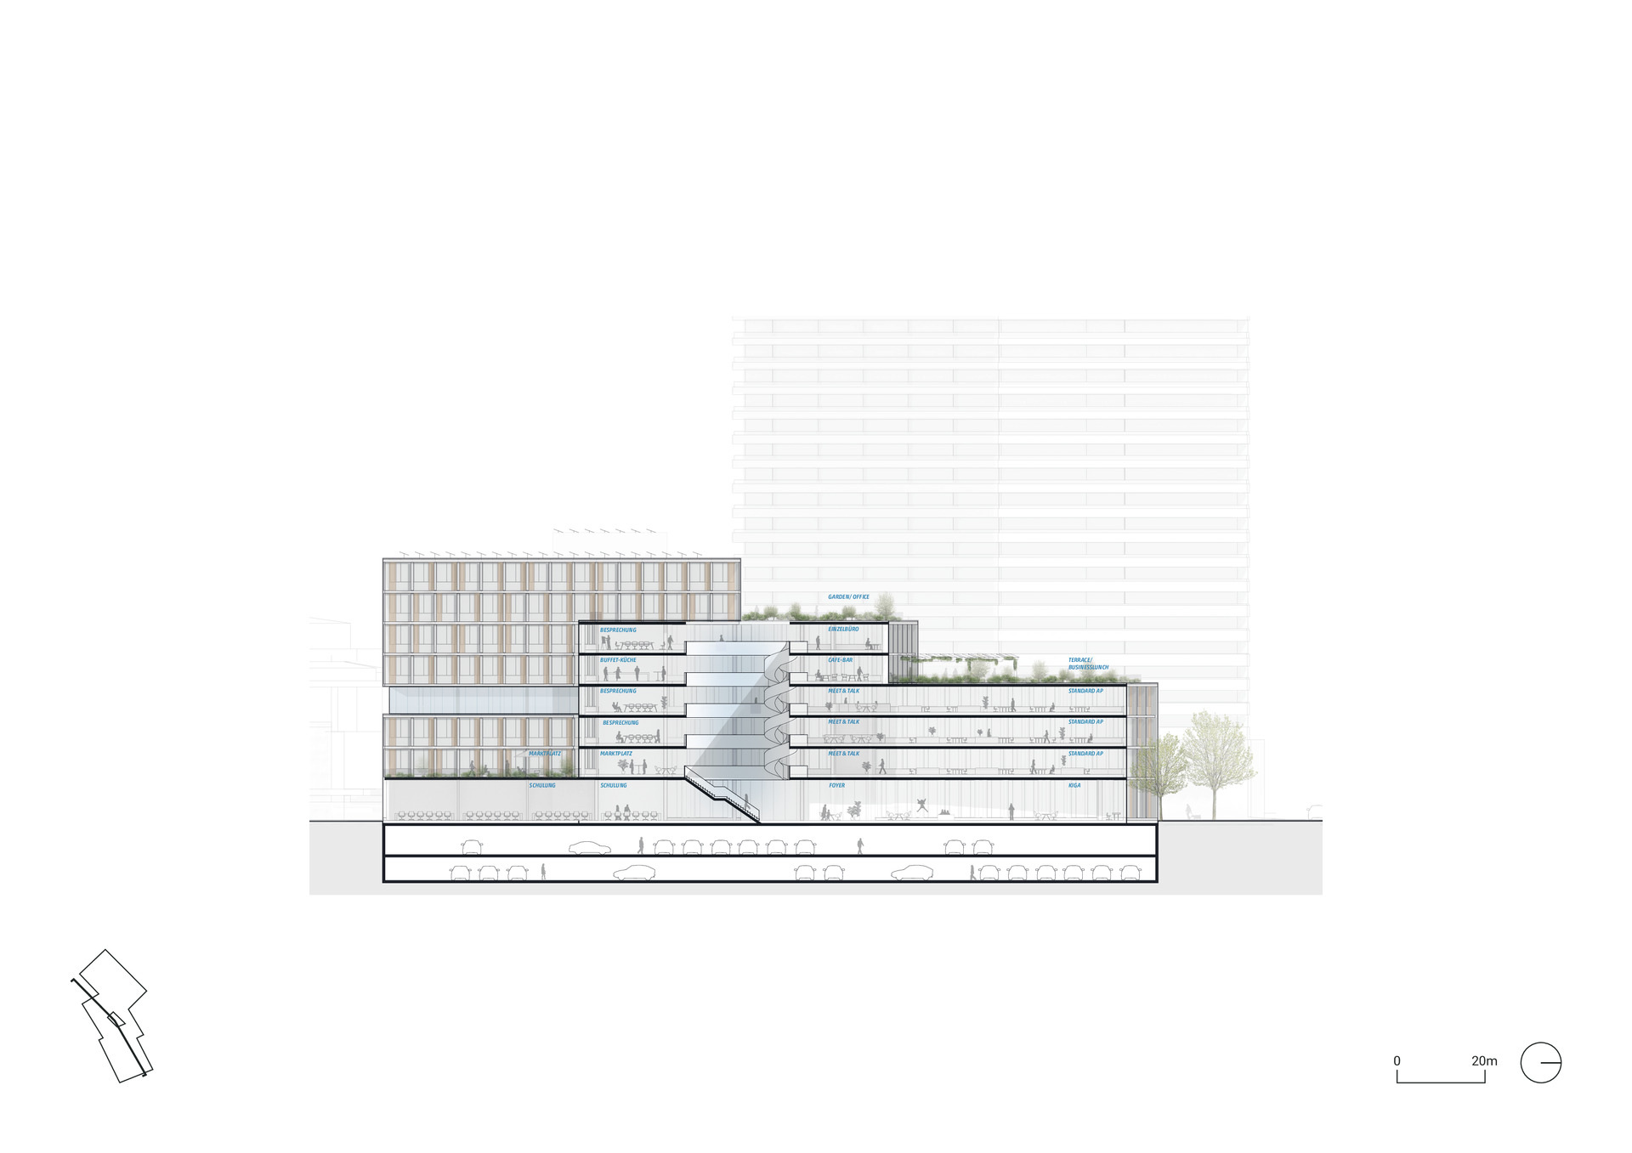
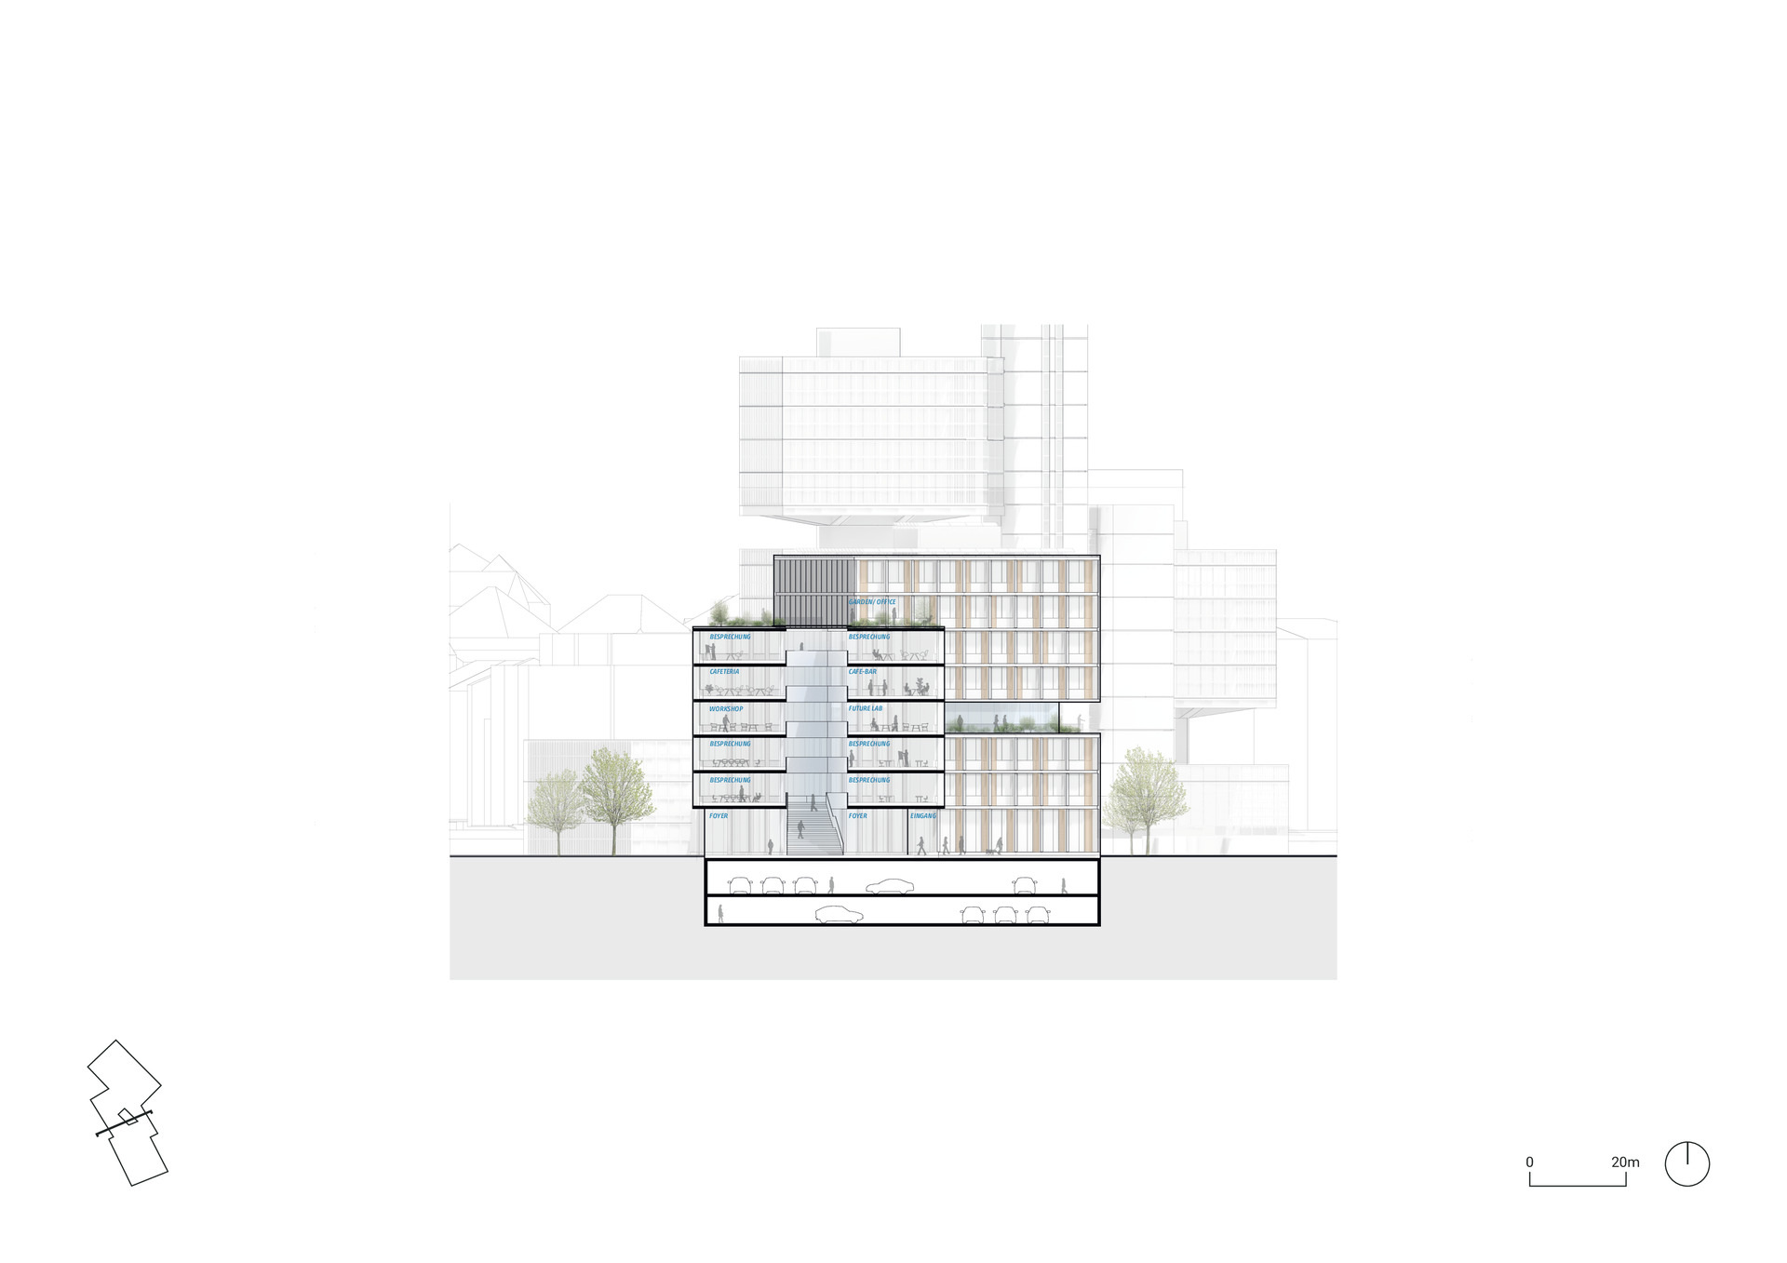
A broad plaza connects the building to the city and the public realm. From here, employees and visitors enter through the main entrance in the central volume. Inside, a foyer within a light-filled atrium links all parts of the building. The northern section houses the BusinessCenter workplace environment, including rooms for confidential meetings, flexible open-plan workspaces, and areas for informal exchange. Its modular layout allows the spaces to adapt to changing needs over time.
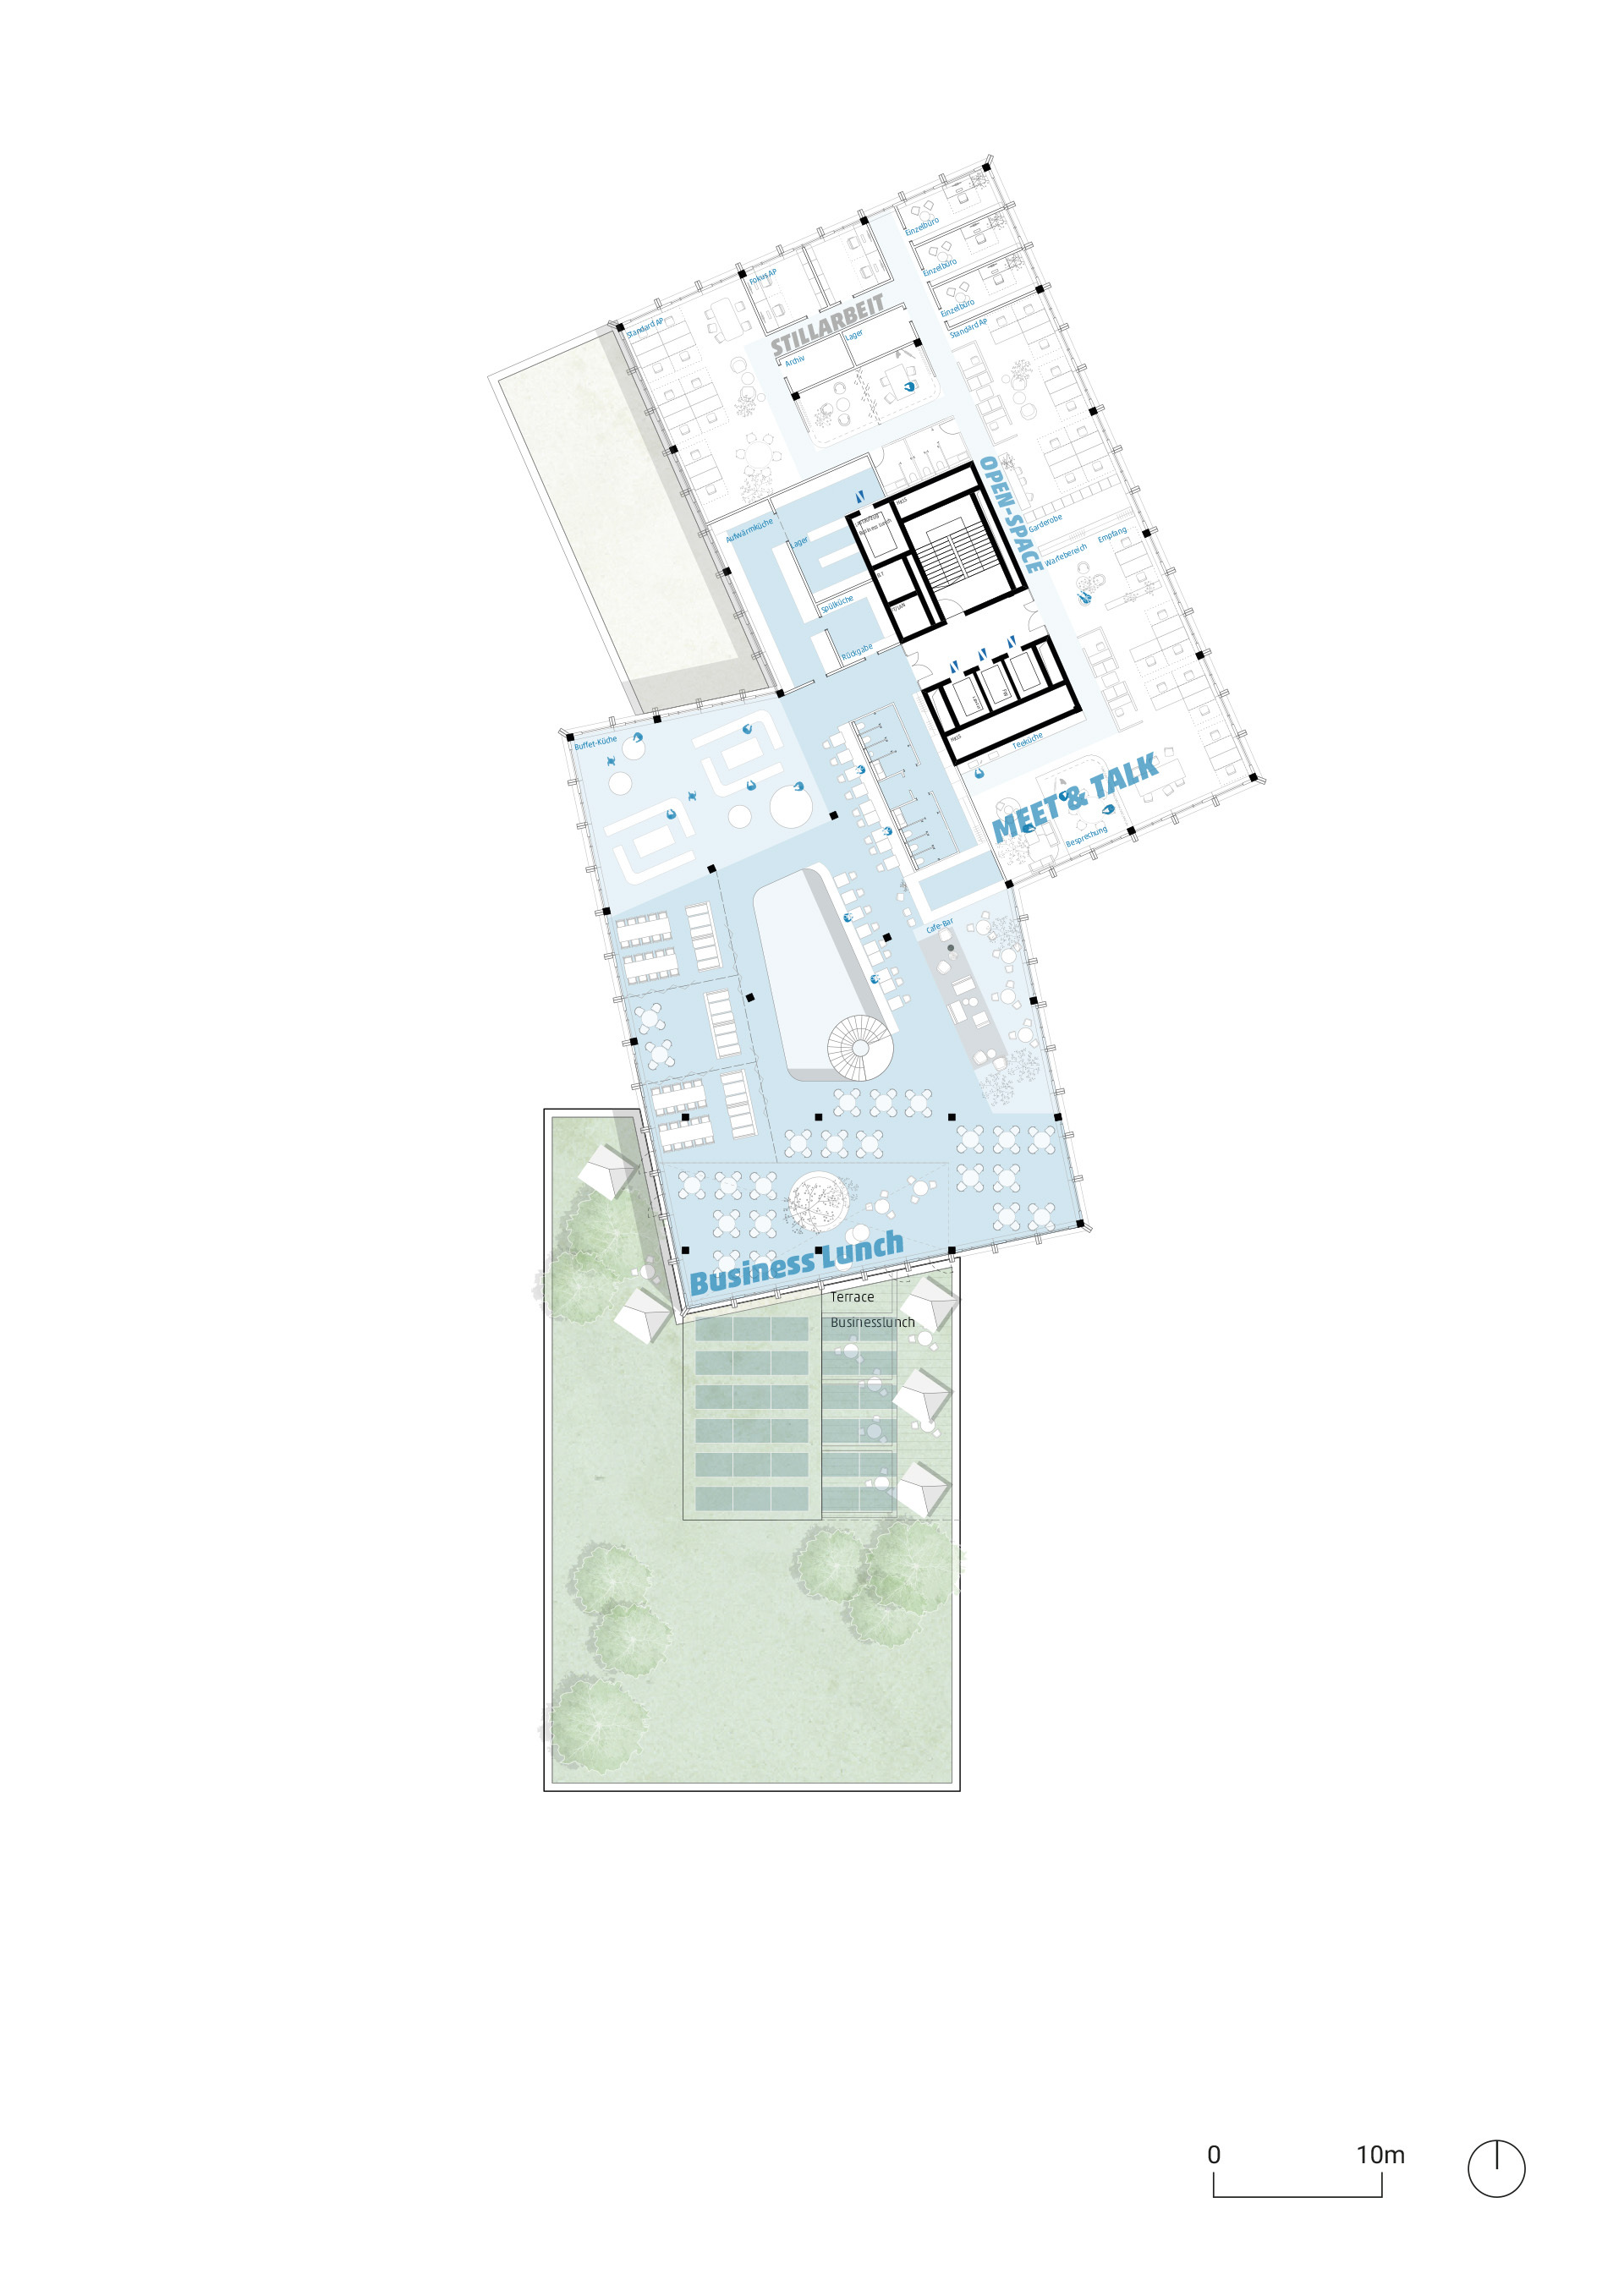
Shared facilities are arranged around the atrium in the central volume. Alongside meeting rooms, they include a marketplace that serves as a social hub for the campus, the Future Lab, and a business lunch area with a rooftop garden. The lower southern volume accommodates a kindergarten and a fitness area, among other uses.
Landscaped roofs provide employees with places to relax and contribute to a comfortable microclimate. Resource-efficient construction, photovoltaic panels, and geothermal energy help reduce the building’s environmental impact.
Campus Urfahr responds to the technological and social changes reshaping the workplace while making a lasting contribution to the sustainable development of the surrounding neighborhood.
Key Info
Collaboration Partners
Architekturbüro Klinglmüller, a-stud.io


