An urban hub of diversity: The multi-tenant building “Der Bogen” comes to life in Munich
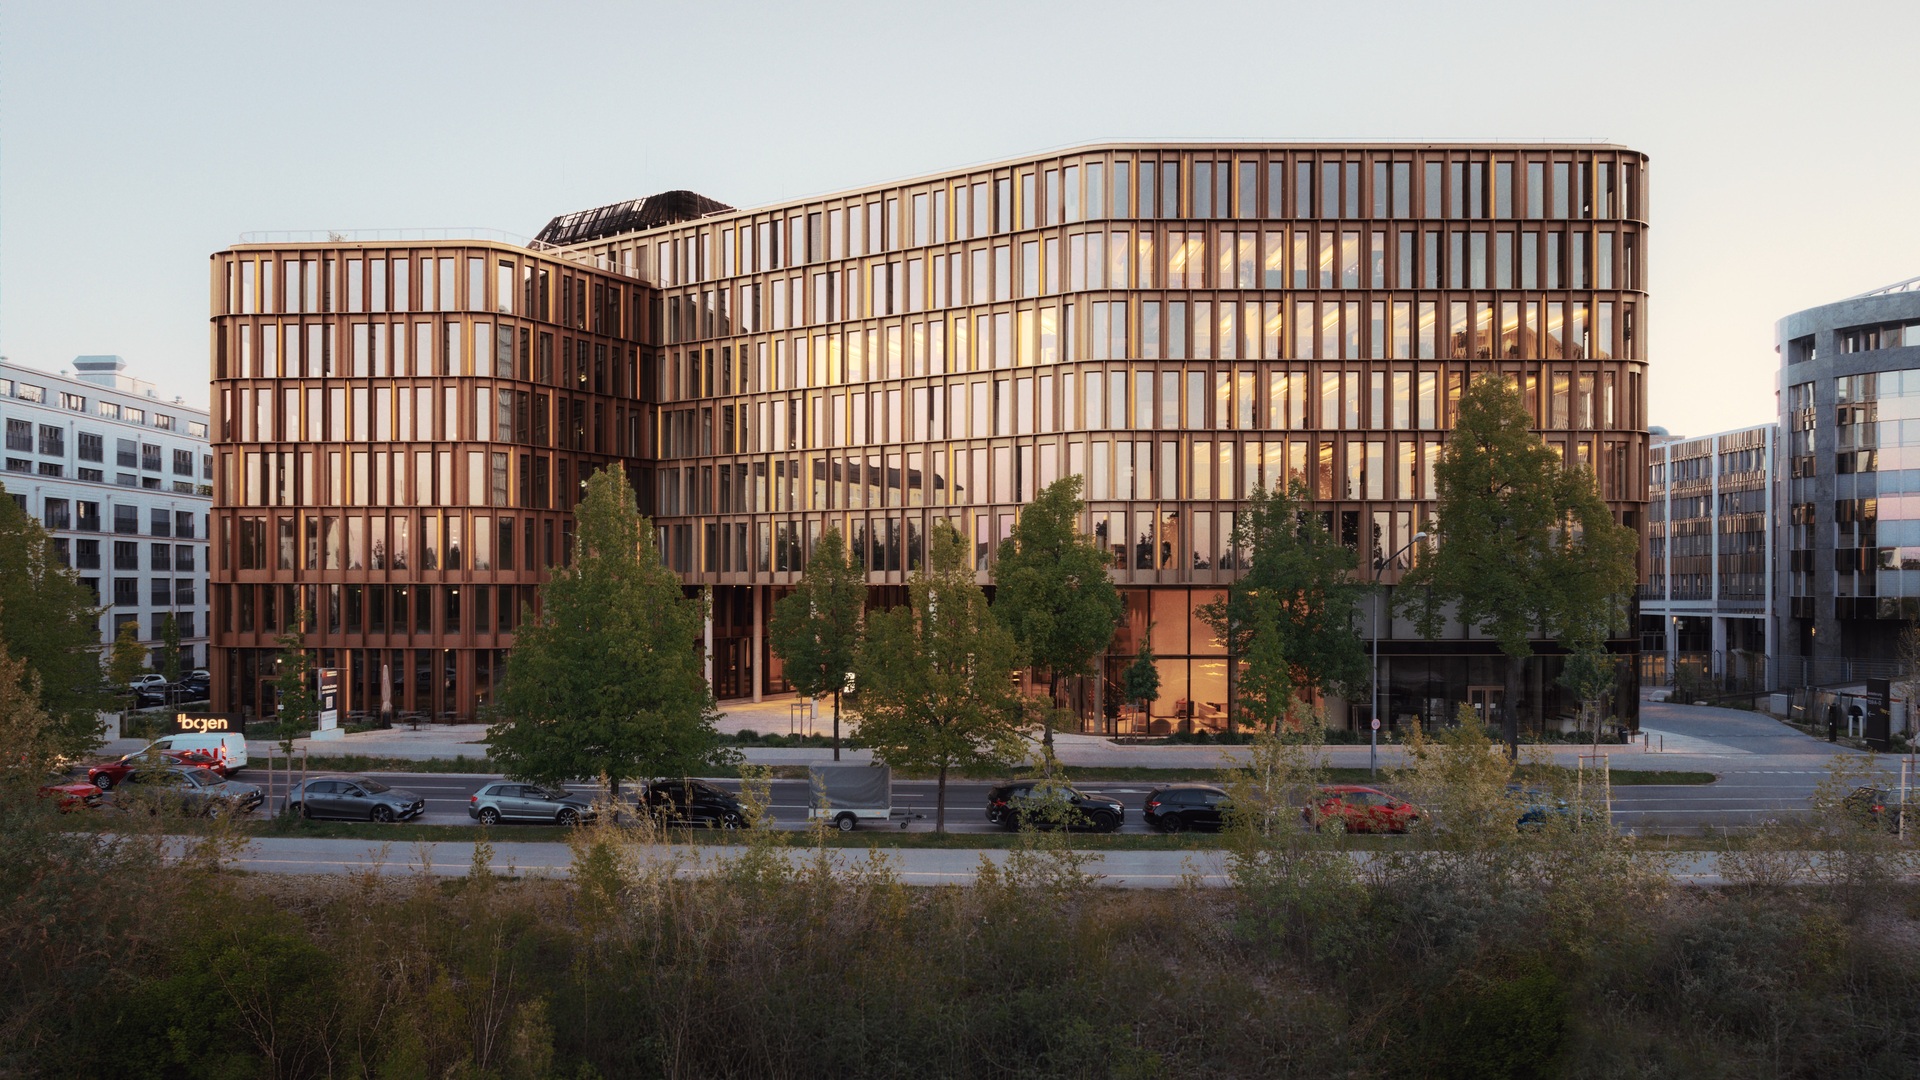
“Der Bogen”, a building complex in eastern Munich, is coming to life. The new development has created a vibrant urban building block: an office building whose publicly accessible ground floor interlocks with the surrounding neighbourhood in every direction, evolving into a communicative gathering place. Construction of the building was completed in 2025.
The seven- and eight-storey mixed-use complex offers flexible office spaces in a range of sizes. The ground floor accommodates retail units, food and beverage venues, a fitness studio, a pharmacy, as well as beauty and wellness salons, all accessible to both building users and local residents.
Urban, trapezoidal courtyards and landscaped rooftop terraces with views of the Alps provide spaces for outdoor work, exchange and recreation. Generous pedestrian routes connect the streetscape, courtyards and green spaces to form a permeable network for neighbours, employees and visitors, strengthening the relationship between the urban environment and nature.
Fredrik Werner, Partner in charge at HENN, says:
“With ‘Der Bogen‘, we have created a vibrant new urban building block that will shape the identity of the district in the long term. The open ground floor, with its inviting courtyards, will become a meeting place for people who work in the building and live in the neighbourhood—whether at the bistro, the fitness studio or the supermarket. The vertically articulated façade in bronze and brass tones gives ‘Der Boge‘n its distinctive character.”
Marian von Mitschke-Collande, Supervisory Board Member at Giesecke+Devrient, adds:
“We are committed to a holistic sustainability concept that combines environmental responsibility with the workplace culture of tomorrow.”

